St Edward King and Martyr
Listed Grade I since March 1963 and still holding Church of England services, so roof work goes by faculty.
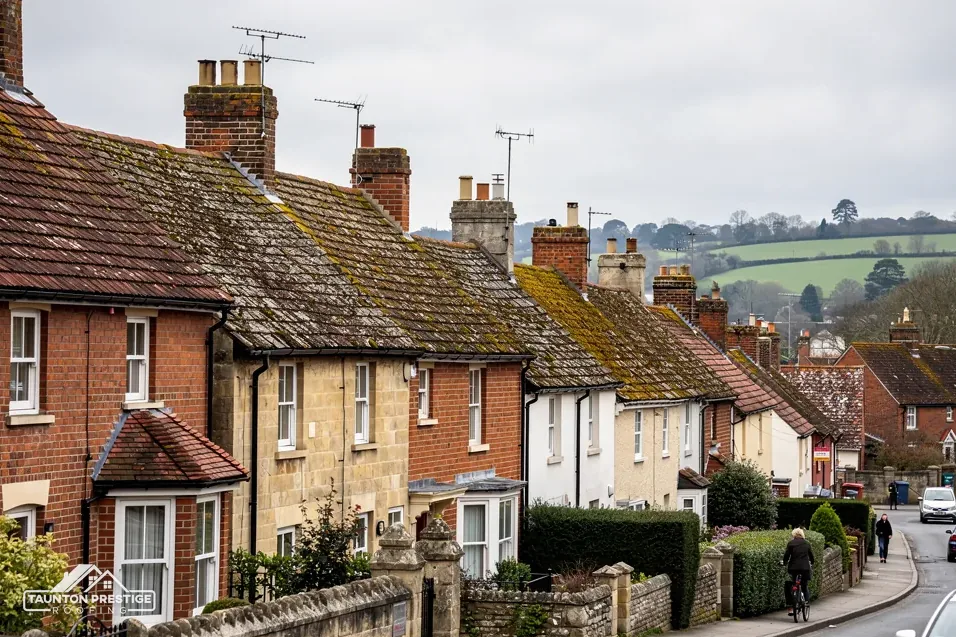
Rendered cottages, a Grade I church and Halswell's old park
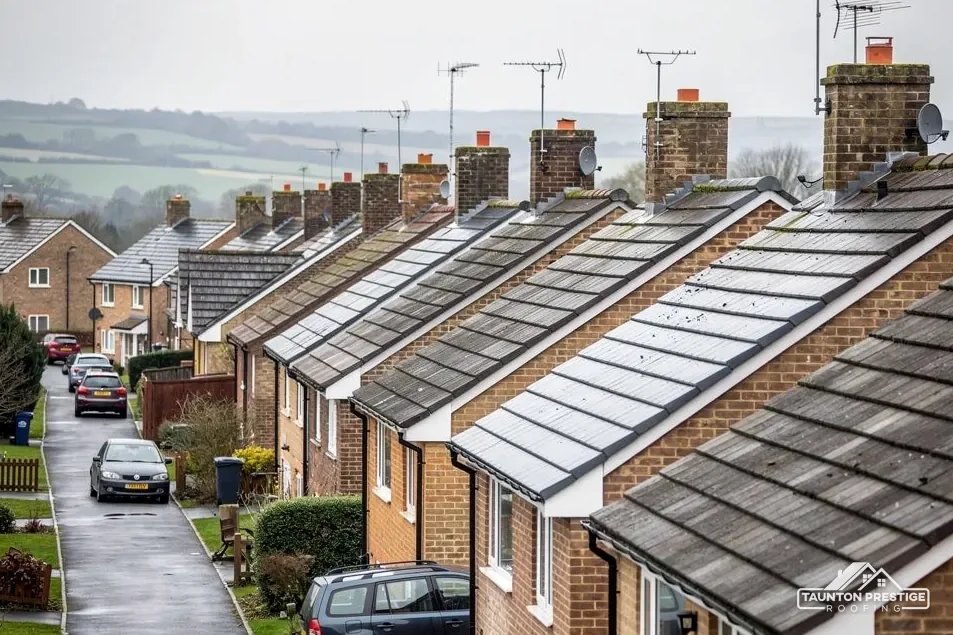
Goathurst is a village street on the northern side of the Quantocks, where a Grade I church stands among listed houses. Each roof is surveyed and photographed before a price.
Listed Grade I since March 1963 and still holding Church of England services, so roof work goes by faculty.
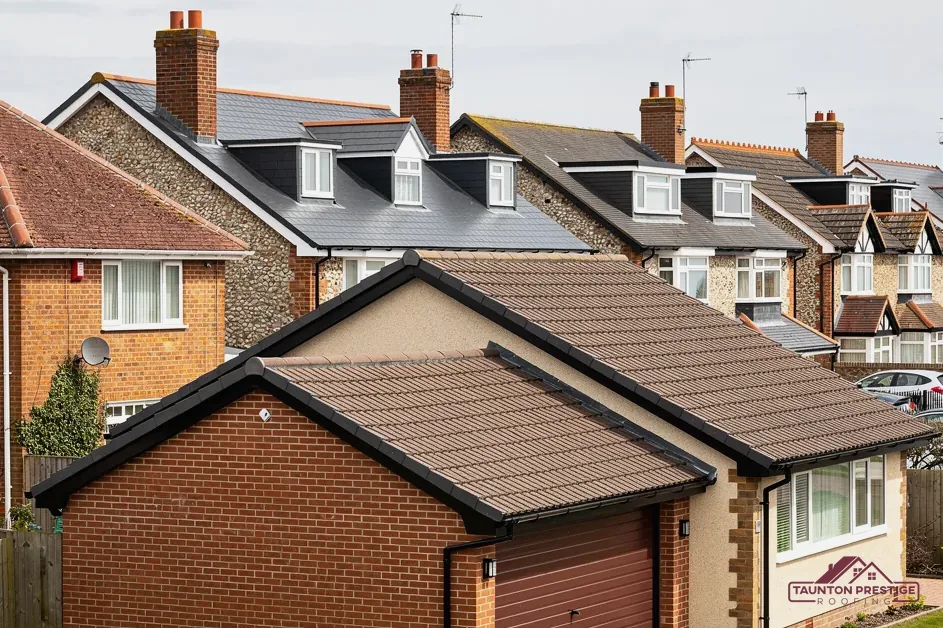
A Grade II pair, so roof repairs there should keep the look of each house.
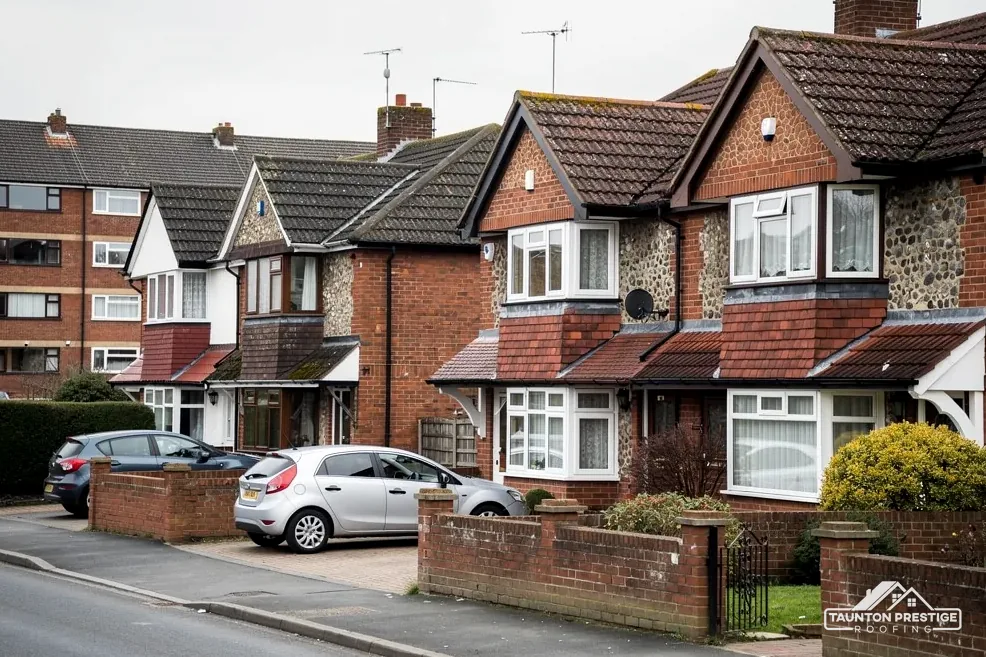
In 1992 the county history described rendered cottages, a few brick houses and a 19th-century terrace.
Street map of Goathurst with Andersfield, Rhode, Clavelshay, North Petherton marked around it, and Taunton.
Andersfield is close by on the west side, with Clavelshay south, Spaxton north-west, and Rhode and North Petherton east.
About 7 miles north of Taunton, Somerset Council (unitary).
A walk along Goathurst's one street
Four spots to inspect on a cottage, farmhouse or outbuilding in the village, and how each finding moves the job and the bill.
Goathurst has a Grade I church, St Edward King and Martyr, listed on 29 March 1963, and the National Heritage List shows ten entries within 500 metres of the village centre. Dorford House the Almonery and the Dower House carry Grade II listings, as does the gateway to Halswell House beside No 30 the Lodge. The parish counted 205 residents in the 2021 Census, so protected buildings are a big share of what stands here. Before we quote on any older house, we find out whether it is on the list, because the answer decides who has to be asked and how long the paperwork takes.
Listing adds a second layer of approval. Ordinary permitted development rights stay, yet any change that touches the special interest of the building also needs listed building consent from Somerset Council. Slate swapped for another covering, a mortar-bedded ridge (the row of capping tiles at the peak) replaced by a dry-fix ridge held with clips and screws, or new roof windows can each tip a job into consent territory. Relaying the existing material in its existing pattern is a different matter. Our page on listed building roof consent goes through the route in full.
St Edward's is an active Church of England church with regular services, which puts its roof under the faculty system, arranged by the parish. A Church of England church that had closed would need listed building consent instead. Either way, the roofer builds to whatever has been approved. Survey photographs of each slope help the parish describe the work it wants permission for.
Whichever route applies, our survey notes the covering on every slope and photographs it, so an application can start from facts gathered on the roof itself.
Look for
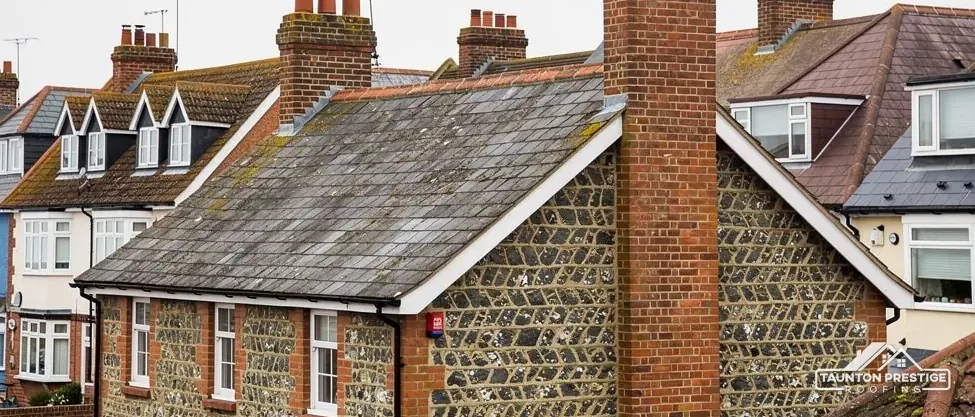
A narrow band of sandstone near the village separates the Morte slate of the Quantock ridge from the Mercia mudstones of the valley. The county history records slate and sandstone quarried in the parish, and bricks made north of the village in 1744 and on into the earlier 19th century. It makes a good village story, but it does not tell you what covers your own roof. A cottage can wear slate, clay tile or concrete tile whatever lies underneath, so we identify the covering from the roof itself, one slope at a time.
Look for
What decides the price
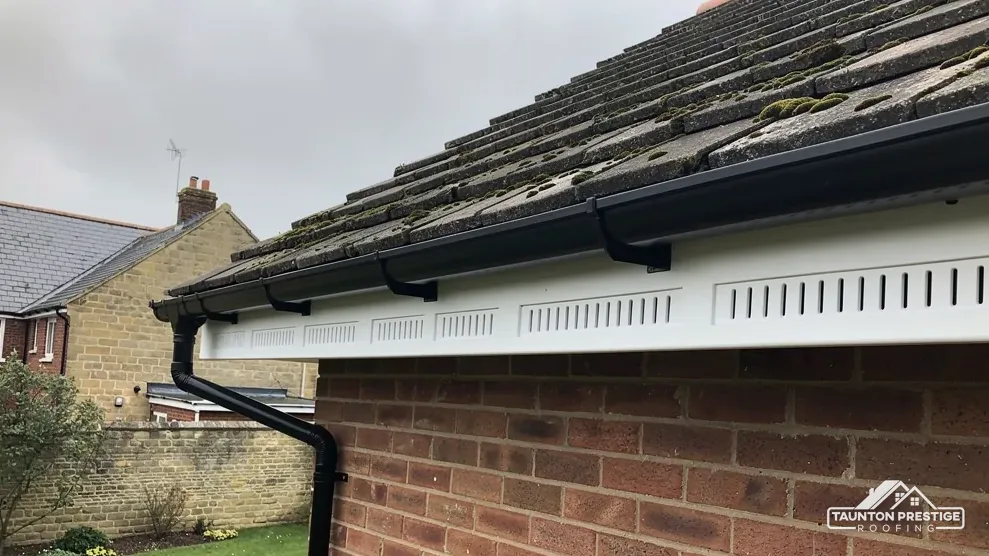
Beside a gable wall the verge is where the last row of tiles overhangs the masonry. It is finished with mortar or, on newer work, with dry-fix verge clips that hold the end tiles mechanically. When that edge cracks or works loose, rain runs behind the render, and the first sign is a dark streak or a patch that stays damp long after a shower. The 1992 county history describes the street as rendered cottages with a few brick houses, which makes this joint worth checking on a walk down the village.
Usually. Slate is thin and flat and lies in tidy overlapping courses. Clay tile is thicker and often curved or profiled. Concrete tile is heavier, with a gritty face. A photograph of the slope from the road is enough for us to start, and the survey confirms it close up. Our slate roofing page covers repairs and re-laying in detail.
Once the covering is known, the right repair follows. A few slipped pieces can be refixed or replaced in one visit. A slope that keeps shedding pieces is a different matter, and we tell you which of the two you have when we show you the photos.
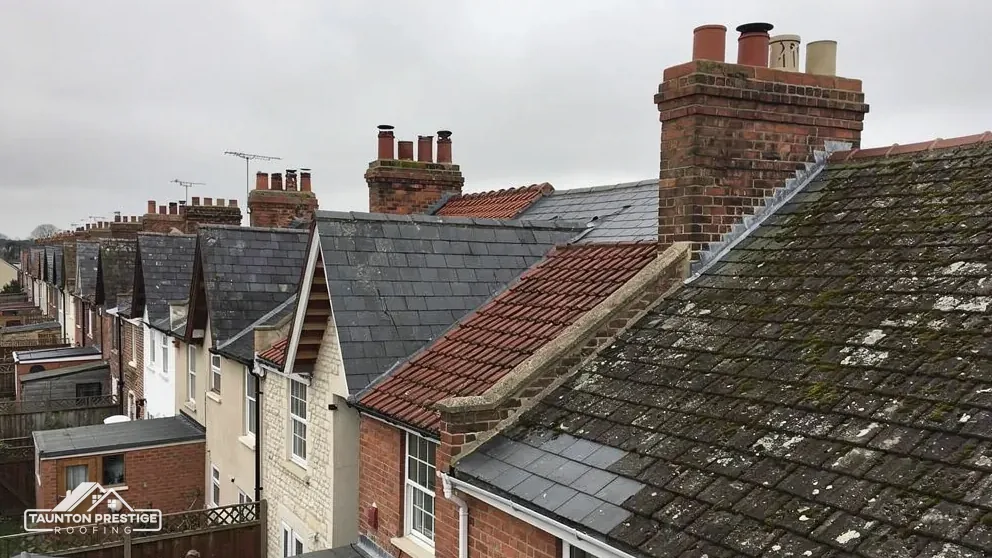
The county history notes a 19th-century terrace on the village street. Terraced and semi-detached houses share walls, and often a roof line, with the neighbour, so a leak at the party line can begin on the far side of it. On any older house the weak spots are the same few places: the chimney stack, the valley where two slopes meet, and any wall that a slope runs into.
A leak at a shared stack can start on next door's side of the party line.
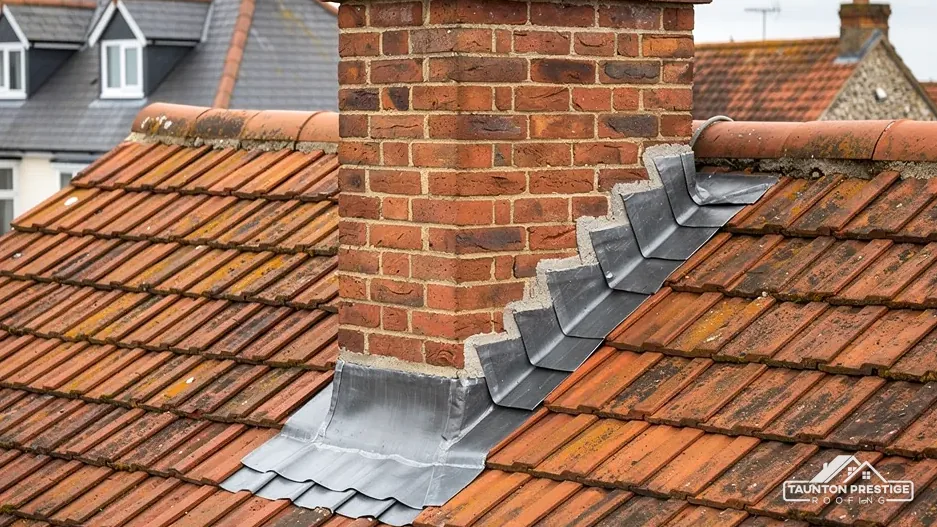
Flashing is lead cut and dressed to seal a stack, or a wall, against the slope next to it. A soaker is a small folded piece of lead tucked beneath each course beside the stack. Lead flashing can last for over 80 years, so one that has failed early usually points to a poor fixing or a dried-out mortar joint, and the metal itself is not to blame. In that case the fix is a better fixing, with the old lead kept wherever it is sound.
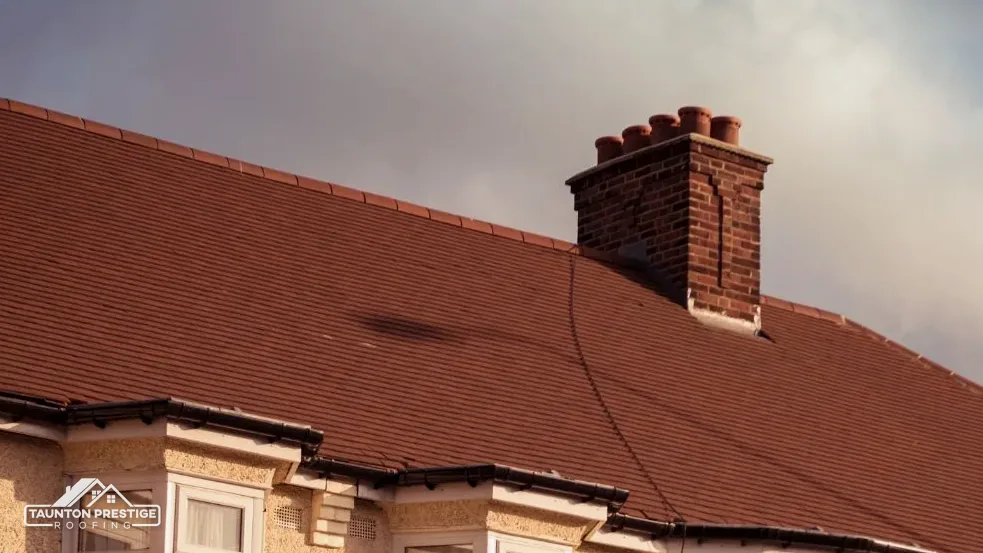
Flaunching is the mortar collar that beds the pots on top of the stack. When it cracks, rain gets into the brickwork and turns up as a brown stain on the chimney breast in a bedroom or the living room below. Renewing flaunching is a small job. Rebuilding a leaning stack is a larger one, and our chimney repairs page explains how we tell the two apart.
On a terrace we also ask what state the neighbouring roof is in. Work goes more smoothly when both halves of a shared stack are looked at in a single visit, and we can give you photographs of your own half to show next door. Neighbours often agree to a joint repair once they have seen the picture. Sharing one scaffold across both halves of a stack can also cut the access cost for each household.
On a one-street village a house can stand close to the carriageway. Under section 169 of the Highways Act 1980, a scaffold that blocks a footway or carriageway has to be licensed by the highway authority. Goathurst lay in the former Sedgemoor district and is now Somerset Council ground, and the licences it grants go to accredited firms alone, so the contractor appointed to the job files for it. Poles set up wholly inside your garden or on your drive stand off the highway, and some small repairs are reached with a roof ladder or a tower.
Somerset Council asks for 10 working days of notice and charges £124.60 per 28-day period (April 2026). If the work overruns, an extension has to be bought. We fold the waiting time into the date we offer, so a stripped roof is never left open while the paperwork catches up.
The Planning Portal draws the line at less than 25 per cent of the building envelope and less than 50 per cent of the roof: below both, building control normally needs no application. If a new covering adds 15 per cent or more to the weight on the rafters, approval is needed, and a structural check comes first. Somerset Building Control, on 0300 303 7790, covers the former Sedgemoor district. Bats roost in old roofs and the law protects both the animals and their resting places, so we look along eaves and ridges for droppings and gaps before anything is stripped, and the dates follow what we find.
When the survey is done, the written price for the whole job reaches you together with pictures taken on your roof. Send your Goathurst address and what you have noticed from the lane, and a survey is arranged.
What decides the price
Walked the roof?
When you have read the checks, we walk the roof and show you the photos.
Often yes. The fault usually sits at the verge, where cracked mortar or a loose end tile lets rain behind the render. We re-bed or clip the verge, then check the gable for damp. The render is only touched if the survey finds it blown or soaked. You see photographs of the gable before deciding.
Only if your own house is listed or stands within a listed property's grounds. The gateway beside No 30 the Lodge and the Dower House are Grade II, but listing applies building by building. If your address shows up on the National Heritage List, ask Somerset Council's planning team what that means for the roof.
Matching depends on the slate on your roof, not on where it came from. We compare size, thickness, colour and texture against reclaimed and new stock at the survey. A close match on a back slope is often enough; on a listed house or a front slope we hold out for a better one.
Photograph it with the date, put a bowl under any drip and check the loft timbers near the stack if you can reach them safely. Then send us the pictures. The stain may come from flaunching, flashing or a gutter, and the survey finds which, because water rarely drops where it enters.
Send your address, plus anything you spotted while walking down the lane, and we will book a visit.