
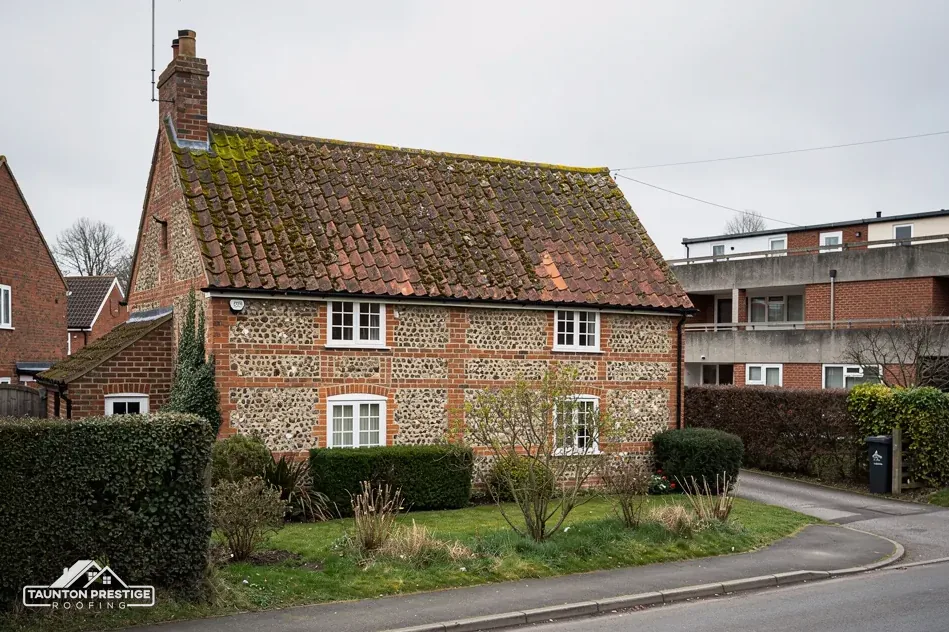
Forty-three burgage plots
Recorded in 1321, their boundaries survive, with houses on the frontage and long narrow plots behind.

Fore Street frontages, a Grade I church and a 1973 conservation area
Silverton appears in the Domesday survey of 1086, and Fore Street still follows its medieval plots. We read the roof, show photos and quote once.
Recorded in 1321, their boundaries survive, with houses on the frontage and long narrow plots behind.

Possibly one medieval scheme of the 15th century or earlier; Nos 2, 4, 10 and 12 are Grade II*.
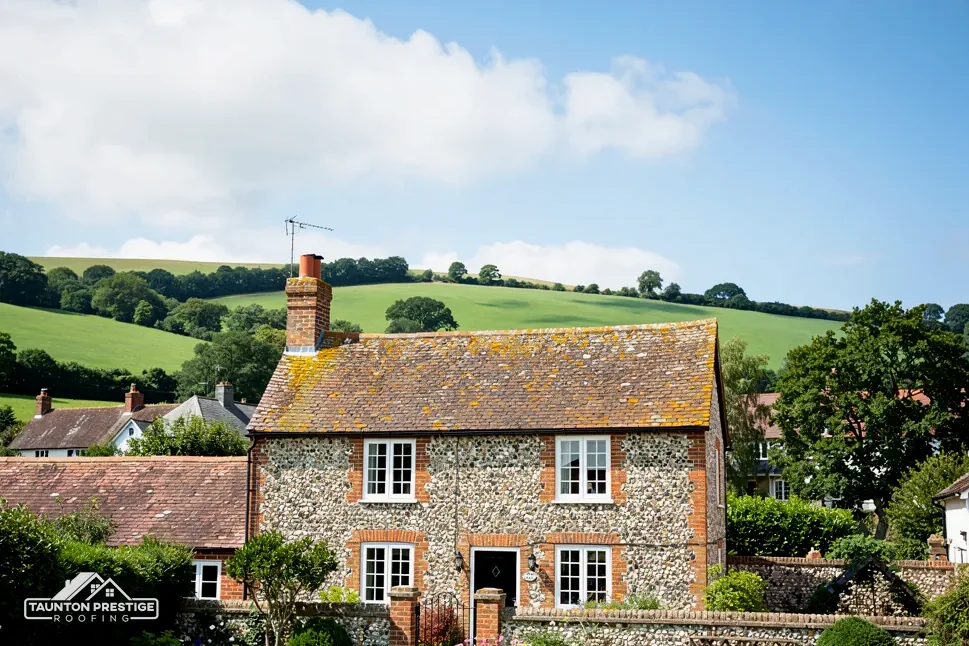
A fire destroyed The Shambles in 1894, and the square was cleared and left open.
Street map of Silverton with Thorverton, Bradninch, Broadclyst, Cullompton marked around it, and Taunton.
Thorverton lies to the west of Silverton and Bradninch to the east, with Broadclyst and Cranbrook to the south-east, Cullompton to the north-east and Tiverton to the north.
About 21 miles south-west of Taunton, Mid Devon District Council and Devon County Council.
Checks along Fore Street and out
Four things worth knowing before work starts on a Silverton house, because each one decides who must agree and how the job is done.
Silverton's Domesday entry of 1086 names it Sulfretona, and the Mid Devon conservation area appraisal records forty-three burgage plots there in 1321. A burgage plot is a long, narrow strip of land with the house on the street frontage, and their boundaries still survive along Fore Street. Houses built along a frontage can share more than a wall: rain running off one roof lands on its neighbour's, and a lead flashing or a chimney can serve two buildings. Before a ladder goes up we find out who owns what above the line of the party wall.
Nos 2-12 Fore Street may have been built together as one medieval scheme in the 15th century or earlier, and No. 6 was reconstructed in the 19th century after a fire. A row built that way can have a continuous roof, a shared ridge or stacks that straddle a boundary. Work to a stack that sits across a party wall can bring in the Party Wall etc. Act 1996, so a neighbour may be owed notice. For that, speak to a party wall surveyor. In a row, the survey records ridge heights, party wall lines and the flashing at each junction, because a repair that suits one house can drain onto the next. Pictures from the street and from the loft go into the notes together, so a neighbour or an agent can follow what was found.
Historic England dates the Grade II* listings of Nos 10 and 12 Fore Street to 5 April 1966, and Nos 2 and 4 hold the same grade. Mid Devon District Council grants listed building consent for work that affects such a building's character. Restoring what exists is one job and altering it another, and our notes capture the existing roof ahead of any application.
Look for
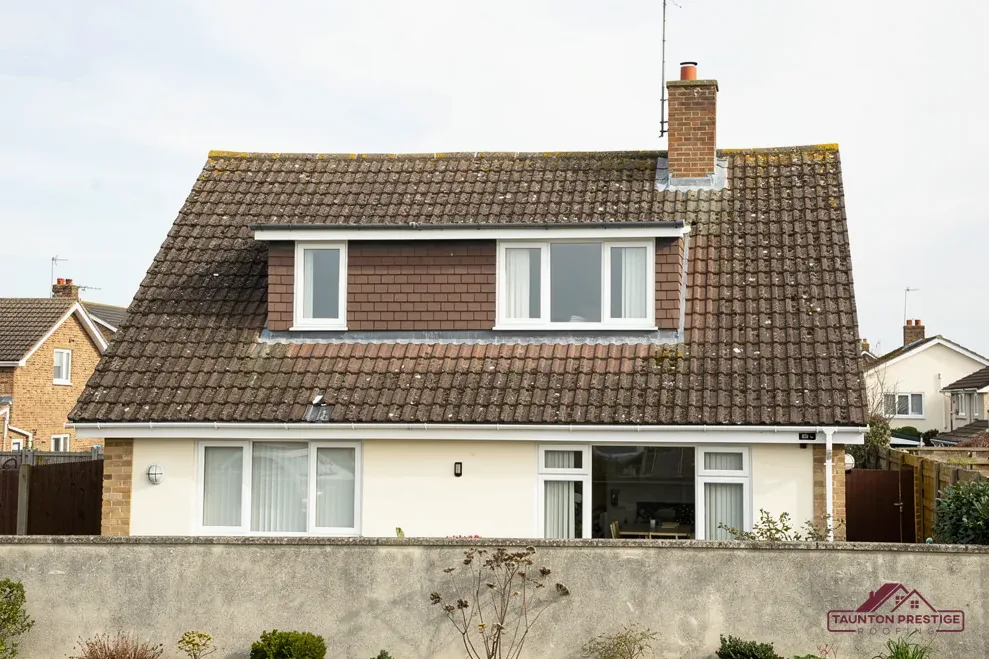
The Silverton Conservation Area was designated on 6 February 1973, according to the Mid Devon appraisal, and the planning authority is Mid Devon District Council. A conservation area changes a roof job in one main way: the council looks harder at anything that alters the look of a street, and our planning guide explains how dormers and roof windows are treated. The appraisal also records that in 1894 a fire destroyed the buildings known as The Shambles in the square, which was afterwards cleared and left open. Fire has shaped this village before, so some of what stands today was rebuilt.
Fire has shaped this village before, so some of what stands today was rebuilt.
What decides the price
Re-laying the existing covering to its existing pattern counts as repair rather than change. The questions start when the look changes: a new covering, a skylight on the slope that faces the lane, a dormer. Our survey notes record each slope, so the council can set any proposal against a clear picture of today's roof. The listing and the designation are separate layers: a listed house inside the conservation area answers to both, while a house in neither answers to neither. Whether any Article 4 direction applies here is a question for Mid Devon's planning team.
Ask Mid Devon District Council; the appraisal map shows the line. Boundaries rarely follow a garden wall exactly, and an extension might straddle the edge, with part of its roof inside and part outside. We note which parts of the roof lie where, and we tell you if a change needs the council before we price it. That keeps an application from arriving after the materials have been ordered. Your own paperwork helps too: any council letter about the house, or an older application, tells us what was agreed before.
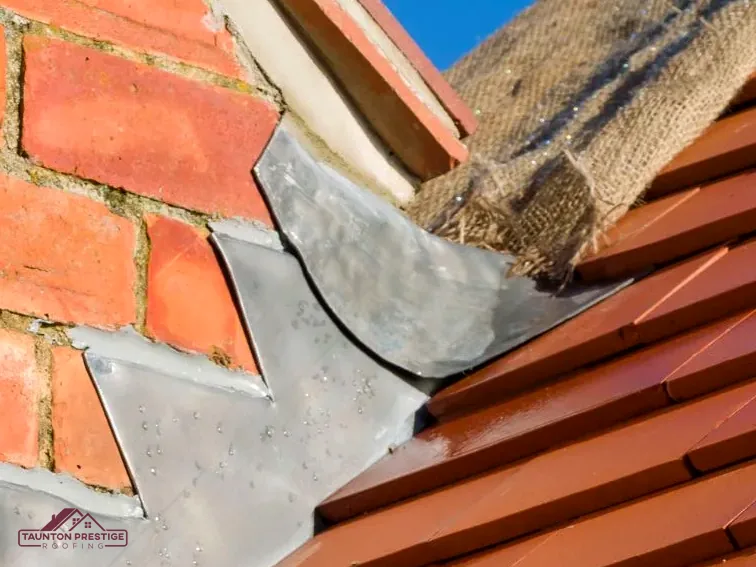
The appraisal notes that basalt has been used locally as building stone, and the village stands on Thorverton sandstone overlain by Cadbury breccias, between rounded Culm Measures hills. For a roofer that points to old walls with soft mortar, uneven courses and chimney stacks that have moved. An old stack can lean slightly without being unsafe; what matters is whether the lean is new, and a crack that has widened since last year deserves attention. Where a stack leaks, look at its top and its base first: the crown, the pots and the line where lead meets masonry.
Sound or needs work
Water follows timber. A failed flashing can send rain along a rafter and into a ceiling a metre or more away, so the stain is rarely under the fault. We trace it from the loft, find the wet timber and then check the stack from outside; that order stops us repairing the wrong place.
MyJobQuote (Oct 2026) gives a typical UK range of £450 to £1,200 for chimney repointing, and for chimney leadwork £150 to £250 for a patch or £350 to £920 for the full set (Sep 2026), depending on scaffold. These are national guides, never our prices. Flaunching is the mortar cap in which the pots are bedded, and the lead flashing is the strip sealing the stack to the slope; both are renewed together when they fail. Our chimney repairs page covers the options.
MyJobQuote cites over 80 years as the least old lead can last, so an old sheet with one split is worth patching. VM Zinc points to a BRE declaration of 100 years for zinc, an alternative some owners weigh up. Whatever the metal, the thickness has to suit the position, and a stack that has been rebuilt in the wrong mortar needs that put right first. Our lead work page explains the codes.
The Environment Agency's Flood Map for Planning puts Silverton within about 250 metres of Flood Zone 3. That is a map of land; roofs deal with rain by way of gutters, which need a slight fall to work (Brett Martin's fitting guidance gives 1mm for every 600mm), and MyJobQuote (Oct 2026) puts replacement guttering at roughly £1,000 to £1,600 in a typical UK range. Our gutters, soffits and fascias page explains the choices between repair and renewal.
What decides the price
On the highway, scaffold needs Devon County Council's licence, valid for the works dates and capped at 12 weeks. Staying beyond that, or changing the dates, costs £100 as an extension or amendment, and a site visit adds £103.95. Poles that stay within the garden are not a highway matter. Plenty of gutter repairs and small tile jobs are within reach of a stepladder or access tower, which keeps scaffold, and its licence, out of the picture; where the eaves are high or the work runs along a whole frontage, scaffold is safer, and we tell you once we have seen the building. We tell you the notice period before agreeing a start date, so the licence wait is built into the plan.
Mid Devon District Council links to NMD Building Control, which is a partnership with North Devon. Whether a re-roof must be notified follows the Planning Portal's test: normally no application where less than 25 per cent of the building envelope and less than 50 per cent of the roof is affected, with Building Regulations approval needed for a covering 15 per cent or more heavier. The visit leaves you with dated pictures of the slopes and one total, in writing. Give us your Silverton address and the fault you have seen, and the survey is arranged from there.
Walked the roof?
When you have read the checks, we walk the roof and show you the photos.
The designation of 6 February 1973 applies to the whole area, so changes to a roof's appearance need checking with Mid Devon District Council. A like-for-like repair is usually straightforward. A dormer, a new covering or a roof window on a street slope deserves a call to the planning team first.
St Mary the Virgin holds a Grade I listing dated 5 April 1966, and the parish church still serves Anglican worship. Roof work therefore needs a faculty, which the parish applies for, in place of the council's listed building consent. A survey with dated pictures records the existing roof so the specification starts from facts.
Mid Devon District Council links to NMD Building Control, a joint service with North Devon. Whether you need to notify it depends on the Planning Portal's test: normally no application where less than 25 per cent of the building envelope and less than 50 per cent of the roof is affected. Ask the service about your own case.
A Devon licence runs for the works dates and no longer than 12 weeks; extending or amending it costs £100, and a site visit brings a further £103.95. These are Devon County Council's published charges. We plan the access to finish inside the licence, and the written total follows the survey.
Send the Silverton address plus a word on the problem, and a survey day will be set.





