Lower Clavelshay house
A substantial 18th-century house with a symmetrical west front, recorded with ten bedrooms in 1946.
A farming hamlet inside the Quantock Hills National Landscape
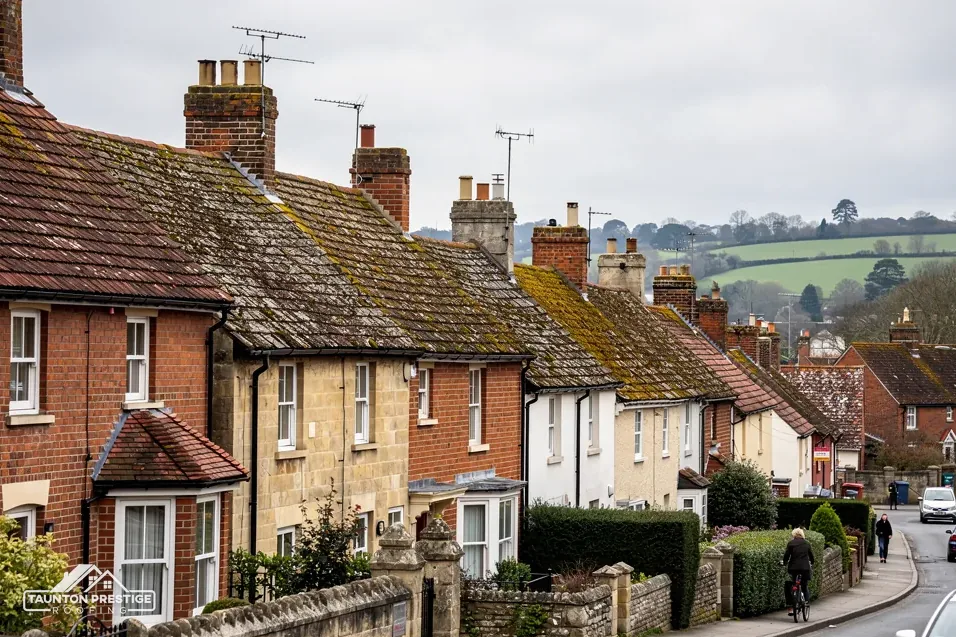
Clavelshay is a farming hamlet in North Petherton parish, inside the Quantock Hills National Landscape, which was formerly the AONB. A survey comes before any price.
A substantial 18th-century house with a symmetrical west front, recorded with ten bedrooms in 1946.
In 1984 the estate comprised two farms, Higher and Lower Clavelshay, so farm buildings are part of the picture.
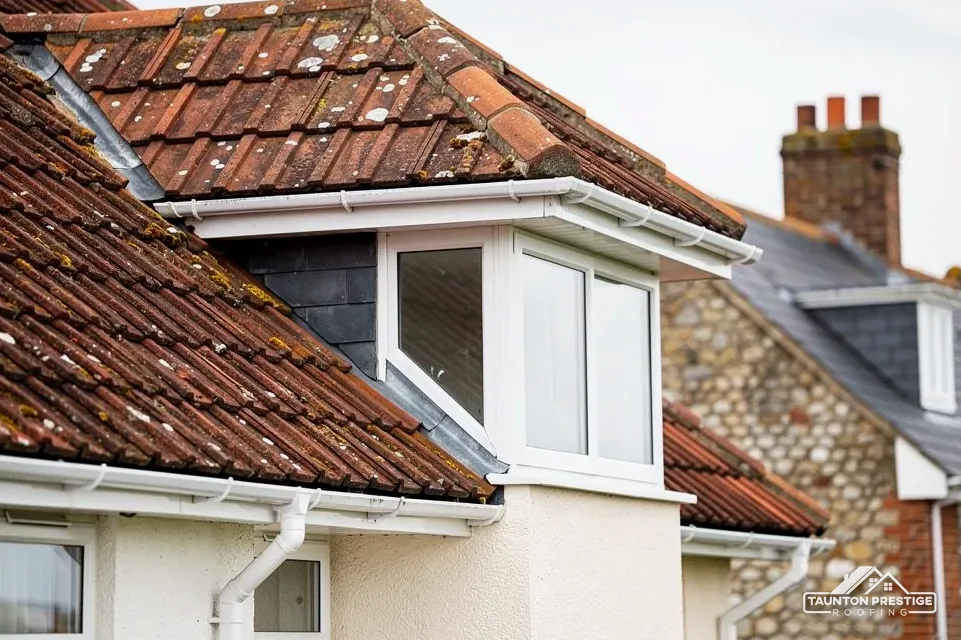
Designated as an AONB in 1956, it limits which roof alterations can go ahead without an application.
Street map of Clavelshay with Thurloxton, West Monkton, Goathurst, Adsborough marked around it, and Taunton.
Thurloxton lies east of Clavelshay and Goathurst to the north, while West Monkton sits to the south, Upper Cheddon to the south-west and Adsborough to the south-east.
About 5 miles north of Taunton, Somerset Council (unitary).
A hamlet on the Quantock edge
Four things to look at on a Quantock-edge farmhouse or shed, and what each means for the job, the permissions and the figure.
Clavelshay lies inside the Quantock Hills National Landscape. That is the new name for what used to be an Area of Outstanding Natural Beauty, or AONB. The rename was not statutory, which is why planning law still uses the older wording. The Quantocks were designated an AONB in 1956 under the National Parks and Access to the Countryside Act 1949. For a homeowner the practical effect arrives the day a loft conversion is first sketched.
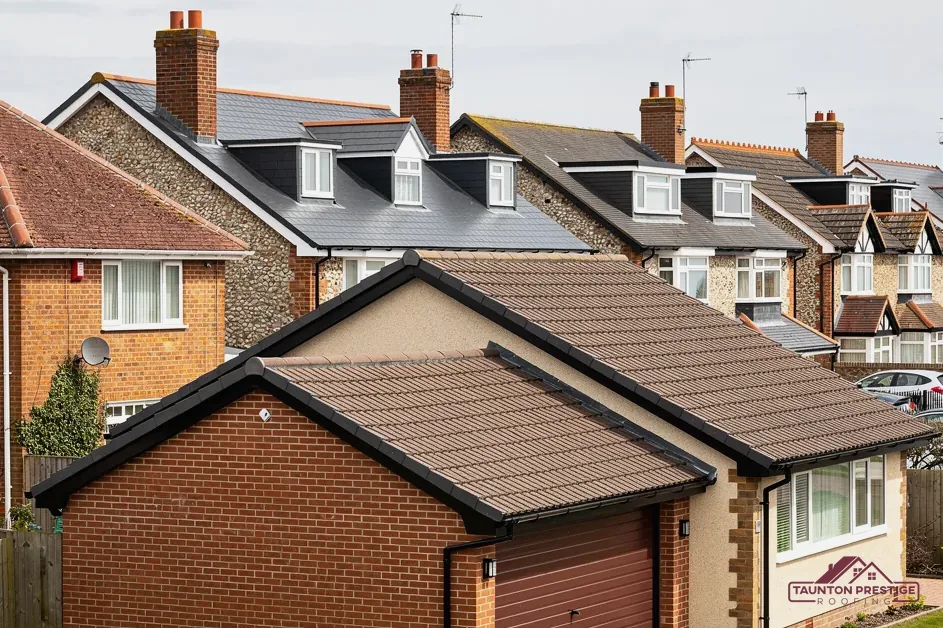
No. Inside a National Landscape, as in a conservation area or a National Park, the permitted development allowance for dormer extensions does not apply, so a dormer goes to Somerset Council as a planning application. A neat roof window set flush in the slope is a lighter change, and our guide to planning permission for roof work sets out the national limits for it. An Article 4 direction, or a planning condition attached to your property, could still take that freedom away, so ask the council about your address.
Putting back the same covering on a house roof rarely needs an application at all. The picture shifts for a different material and for any listed house, and the planning guide linked above covers the detail.
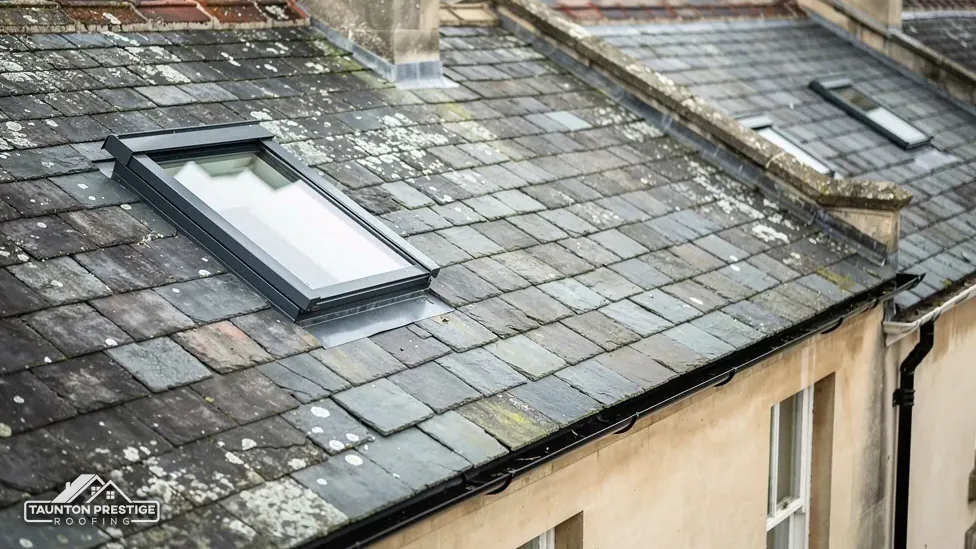
Before a frame is ordered, we check whether the rafters can take the opening, which slope faces the lane, where the chimney runs and what the headroom is beneath the ridge. Roof windows also have to meet the energy rules in Approved Document L, where the window figure is 1.4 or Window Energy Rating Band B. Our roof windows and skylights page covers the fitting itself.
Send a photograph of the loft from the hatch, along with the address, and the survey can be planned around the questions that matter for your roof. Note the age of the house if you know it, and whether anyone has worked on the roof before, because earlier repairs show where the weak points are likely to be.
Look for
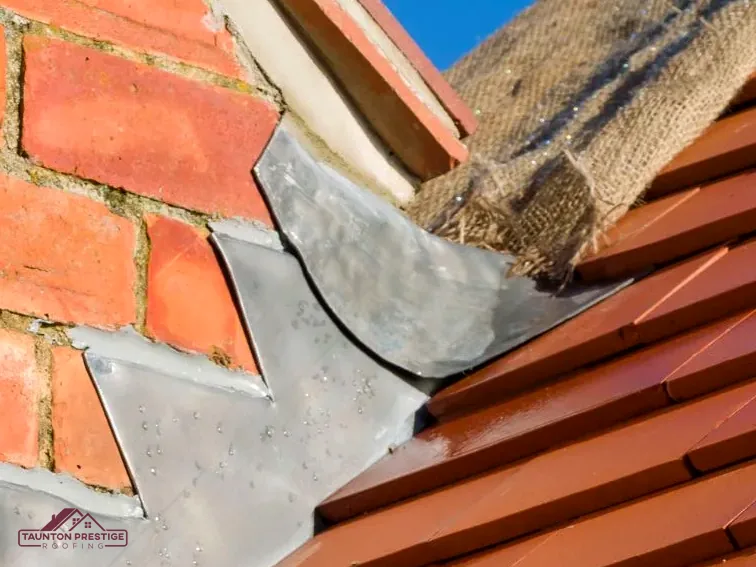
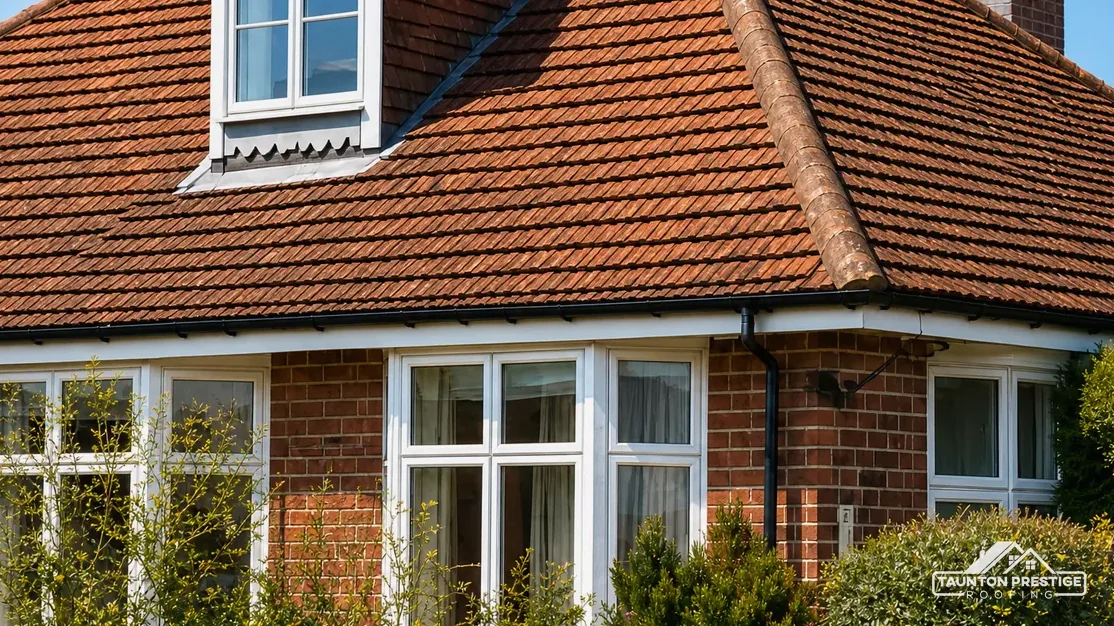
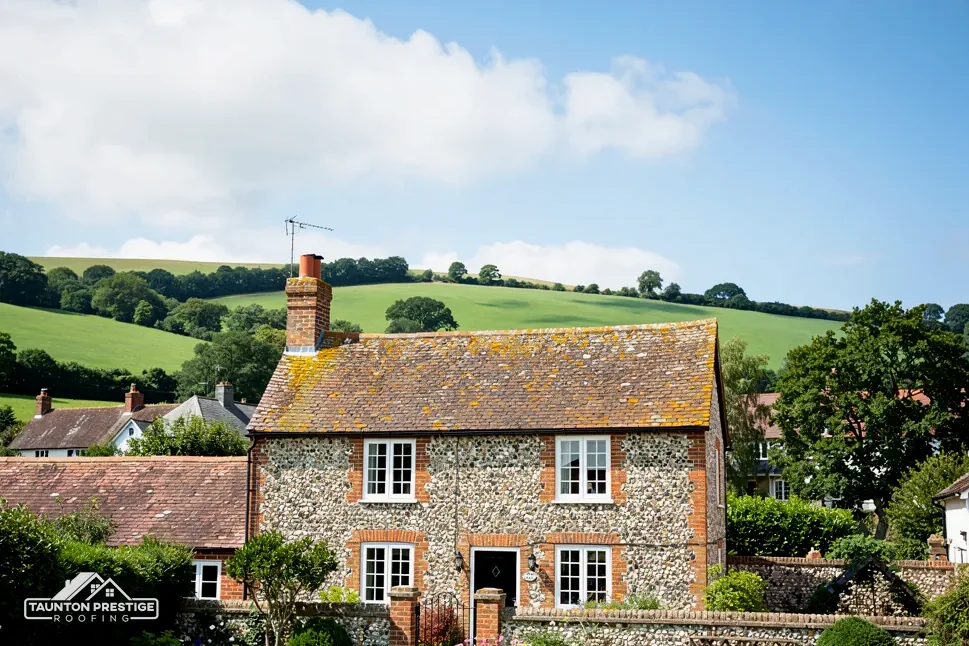
The county history records Lower Clavelshay, formerly Clavelshay Farm, as a substantial 18th-century house with a symmetrical west front. In 1946 it had ten bedrooms, before a wing was demolished. A house of that scale carries long runs of ridge, several valleys and a great deal of eaves, so its roof is a job of weeks. We use it as a reminder of how a large roof differs from an ordinary semi.
Sound or needs work
What decides the price
Because the survey has more to read, and every extra junction is another place where water can get in. A valley is the trough between two slopes, and it carries a great deal of water. A hip is the angled edge where slopes turn an outside corner, and it needs tiles of its own. A long ridge has to be checked tile by tile. Where a roof has been added to over the years, the joins between old and new are the weak points. We photograph each one, so the figure rests on the roof you really have.
It depends on where the faults sit. A scatter of slipped slates across one slope suits a repair. Failures spread over every slope, with battens that have gone soft, point to stripping and re-laying. Our roof replacement page lays out how that decision is reached.
Access shapes the plan. A long drive means deliveries can reach the house, but waste has to be carried further. We settle the scaffold position, the delivery point and the skip location before a start date goes in the diary, and each day's work is explained to you in advance.
On a tall house the scaffold may need several lifts, which is a cost that depends on the height of the eaves and the ground below them. Soft ground beside a drive can also call for spreader boards under the standards, and we check that on the day of the survey. Overhead cables and gateposts matter on a farm, and we note both.
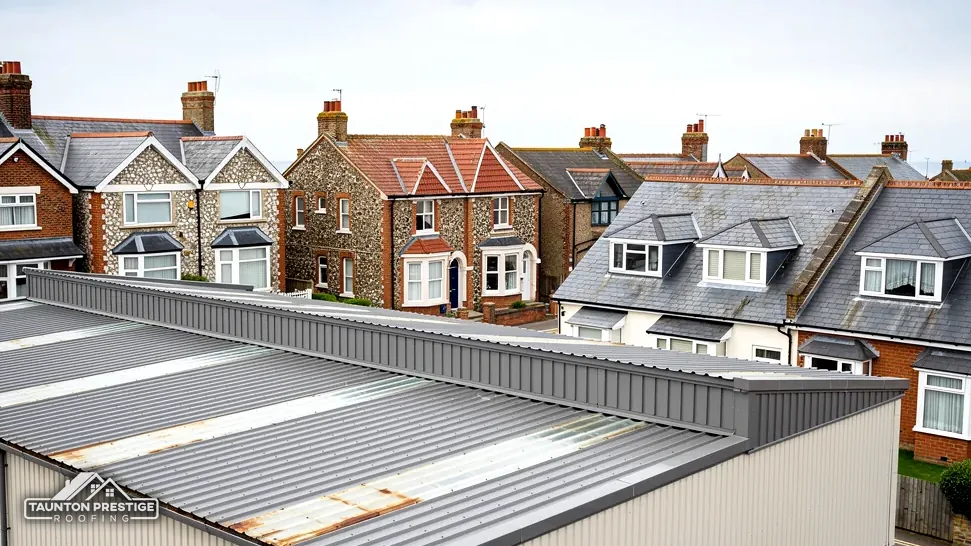
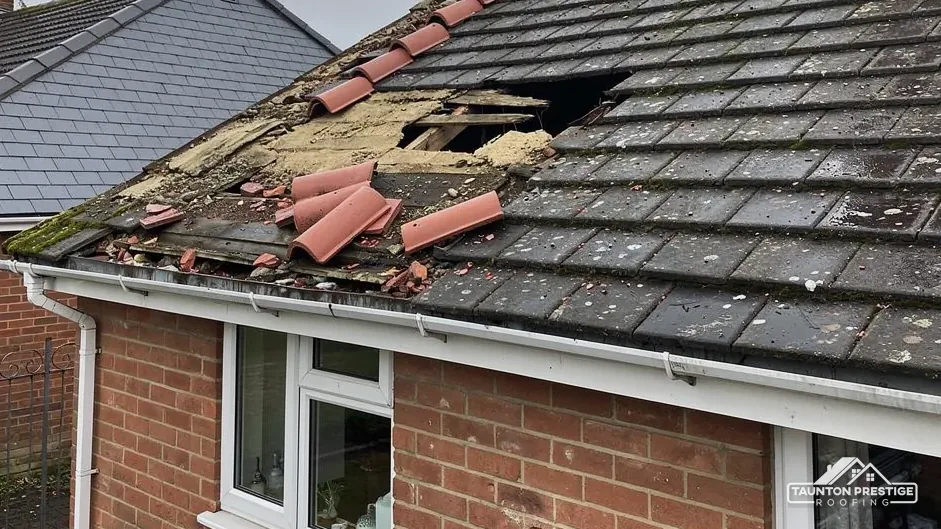
With two farms recorded at Clavelshay in 1984, outbuildings and sheds belong to the roofing work here and never come as an afterthought. Many farm sheds carry profiled sheets, and some older ones are asbestos cement. The danger is not in the sheets lying quietly. It is in people breaking them, drilling them or walking across them.
A sheet roof is surveyed from a ladder at the eaves, never by walking across the top.
HSE's guidance is blunt: a building from before 2000 is a suspect, and an asbestos cement roof is a fragile roof, which is why a fall through a sheet is such a serious risk. Under HSE's rules, taking whole sheets out gently is non-licensed work, and smashing or dropping them turns it into notifiable non-licensed work. Either way the sheets are double-wrapped, labelled and moved on a consignment note. Our garage and asbestos roofs page sets out the steps.
The same attention to fall, fixings and fastener spacing, plus safe access along the whole length of the building. Long runs of sheeting also act as sails in a gale, so the end fixings and the ridge cappings get particular care. Corrugated sheets laid over a purlin that has rotted will flap and crack, so we also look at the timber they sit on, and at the gutters that carry the water away from the building. Our commercial roofing service covers sheet and membrane work on farm and trade buildings.
If you suspect asbestos, send a photograph of the sheet profile and the underside, and keep everyone off the roof. An asbestos survey is the first step, and MyJobQuote gives a typical UK price of £325 (Sep 2026). Tell us what the building holds, and whether stock or crops sit below, because that affects the order of work. If feed is stored in the shed, we agree where it will be moved before the first sheet comes off.
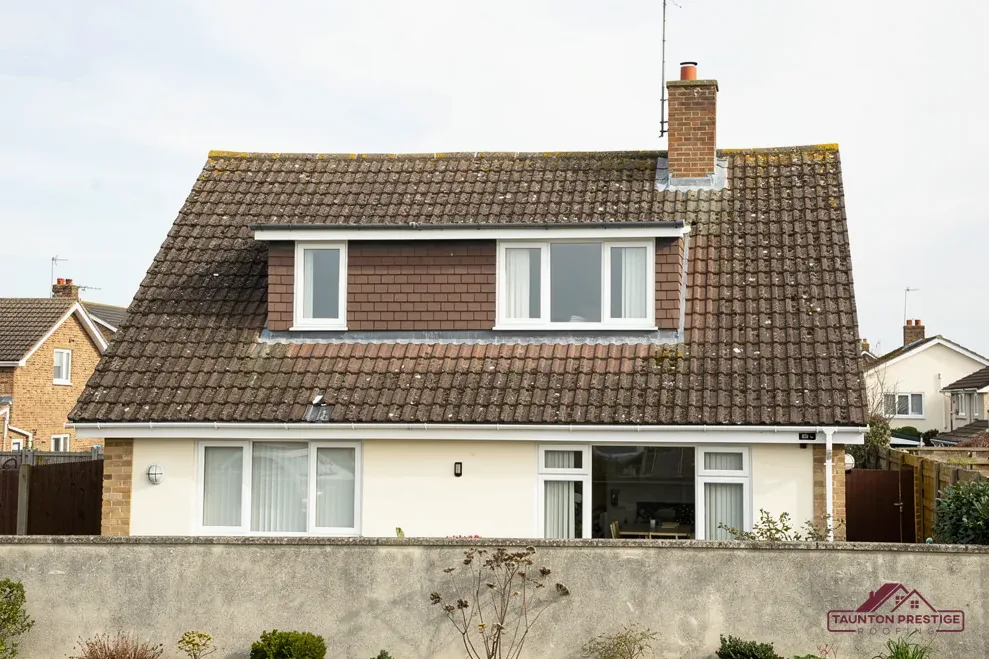
The nearest conservation area to Clavelshay in the national dataset is Hestercombe, which Somerset Council's table gives as designated on 12 November 1998. It lies within about 2.5 km of the hamlet. Whether a given address falls inside a boundary can only be settled by Somerset Council's planning team, so put the question to them early.
What decides the price
Somerset Council. On 1 April 2023 it took over from the county council and four district councils, Sedgemoor among them, and is now the one authority for Somerset. Somerset Building Control, which covers the former districts, is on 0300 303 7790. Under the Planning Portal's test, re-covering stays outside building control while it touches under 25 per cent of the building envelope and under 50 per cent of the roof.
Only when it stands on the highway. A scaffold that does needs a licence under section 169 of the Highways Act 1980. Somerset Council, as highway authority, grants scaffold permits to accredited contractors, so the contractor appointed for the job files the form and pays £124.60 per 28-day period (April 2026), allowing at least 10 working days. A private drive needs none of that.
Once the visit is done, you receive pictures of each slope with one written figure for the whole job, and when the job ends the waste goes with us. The survey itself is also the moment to tell us about gates, overhead cables and animals in the yard. Send your Clavelshay address and a photograph of the building, and we will propose a survey date.
Walked the roof?
When you have read the checks, we walk the roof and show you the photos.
Often yes, within the national limits for roof windows on a house, which our planning guide explains. A dormer is different and goes to Somerset Council as a planning application. An Article 4 direction, or a condition tied to your house, could remove the usual freedom, so raise your address with the council before ordering a frame.
The survey decides, and the choice is yours once you have seen the photographs. A few failures on one slope suit a repair. Faults across every slope, soft battens and many failed valleys point towards stripping and re-laying. We photograph each valley, hip and ridge length, so you see the evidence before choosing, and the price is written once the whole roof has been seen.
Stay off it and photograph the sheets from the ground, with a note of any cracks. In HSE's terms, lifting sheets out whole is non-licensed work; breaking them makes the job notifiable. The waste leaves on a consignment note, not in an ordinary skip. A survey identifies the material before anyone climbs or drills.
Not normally, if the work touches under 25 per cent of the building envelope and under 50 per cent of the roof, which is the Planning Portal's test. A covering 15 per cent or more heavier needs Building Regulations approval, and a structural engineer or surveyor should look at the timbers first. Somerset Building Control can advise on 0300 303 7790.
Send your Clavelshay address and a photograph of the roof or shed, and we will arrange a survey.