Cleeve Abbey remains
Listed Grade I on 22 May 1969; a Cistercian abbey occupied the valley south of the village from about 1198.

Cleeve Abbey, 19th-century houses and the farm buildings by the river
Washford sits in Old Cleeve parish, with Cleeve Abbey listed Grade I in the valley south of the village and 8 listed buildings near its centre.
Listed Grade I on 22 May 1969; a Cistercian abbey occupied the valley south of the village from about 1198.
The barn over a shelter shed on the east side of the foldyard is listed Grade II.
Listed Grade II, this linhay (an open-fronted farm shelter) stands about 50 metres north-east of Nos 1 and 2.
Street map of Washford with Old Cleeve, Williton, Watchet, Carhampton marked around it, and Taunton.
Old Cleeve lies just north-west of Washford, with Williton to the east and Watchet to the north-east. Carhampton is to the west, Stogumber south-east and Dunster north-west.
About 15 miles north-west of Taunton, Somerset Council (unitary).
Washford roof notes, abbey to mill
Listed farm buildings, houses from three eras, a flood map beside the river and a scaffold on the road: what each means for your roof.
Cleeve Abbey is the big name here: listed Grade I (entry 1057579, first listed 22 May 1969) and covering about 28 acres of Cistercian remains. Nearer the village roads, Washford Farm has a Grade II barn over a shelter shed, and a Grade II linhay stands close to Knapp Cottages. Eight listed buildings lie within 500 metres of the centre. For a roofer the lesson is simple. Farm buildings that look like outbuildings can carry the same listing as a house, and the consent question follows the listing, not the use.
The test is whether the work alters what makes the building special. Listed building consent is separate from planning permission, and repairs that match the original sit at the easy end. The hard end is a new material, such as sheeting laid over stone slates, or a changed pitch. Somerset Council makes the decision, and its planning team can confirm the route before anything is ordered. Our listed building roof consent answer covers the questions to ask.
The covering, the rafter ends at the wall head, and the gutters, each photographed from the ground and from the roof. We mark what is sound, what needs work now and what can wait a season, so you decide on firm ground. Where a roof has been patched more than once, we count the patches and say which are holding. On a building that has stood for generations, that sorting matters more than speed.
A shed, garage or barn put up or re-roofed before 2000 should be presumed to contain asbestos, HSE says. Sheets of asbestos cement are fragile whatever their age, so we identify the material from the ground and never send anyone onto them.
Look for
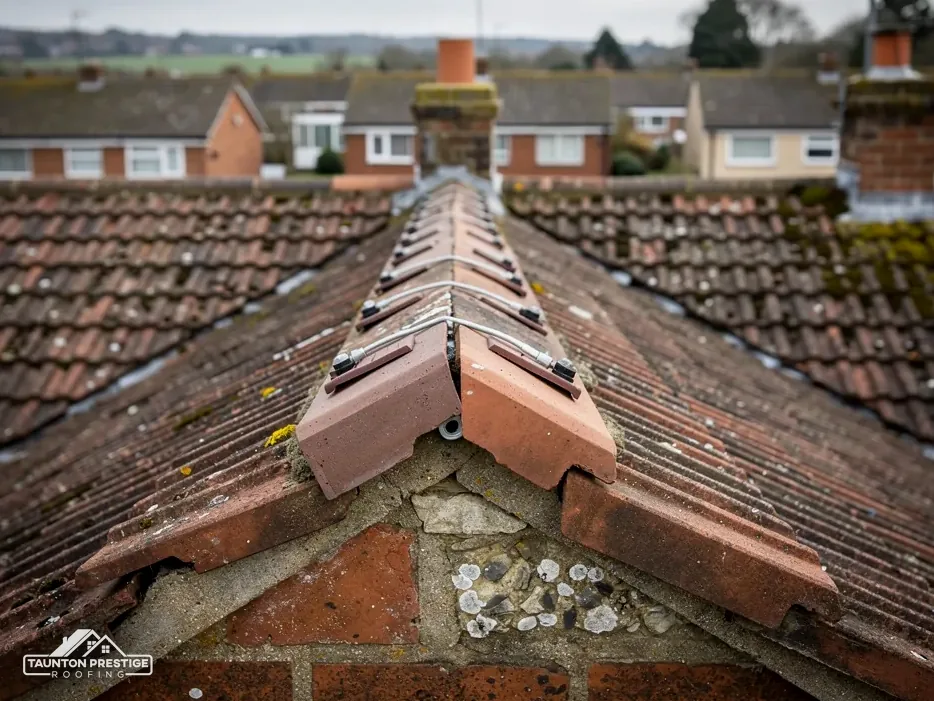
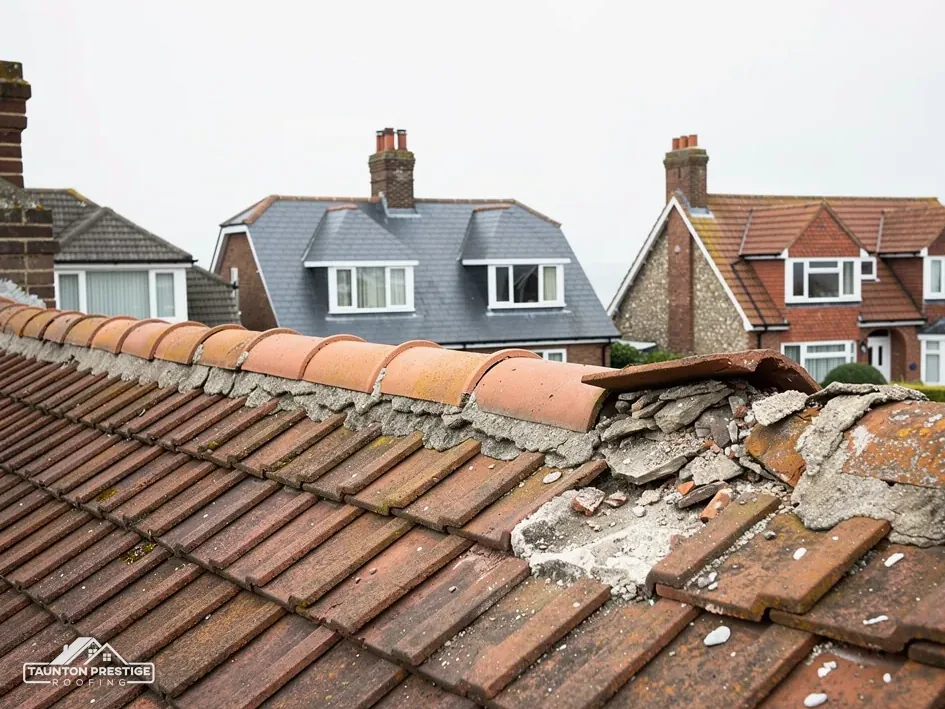
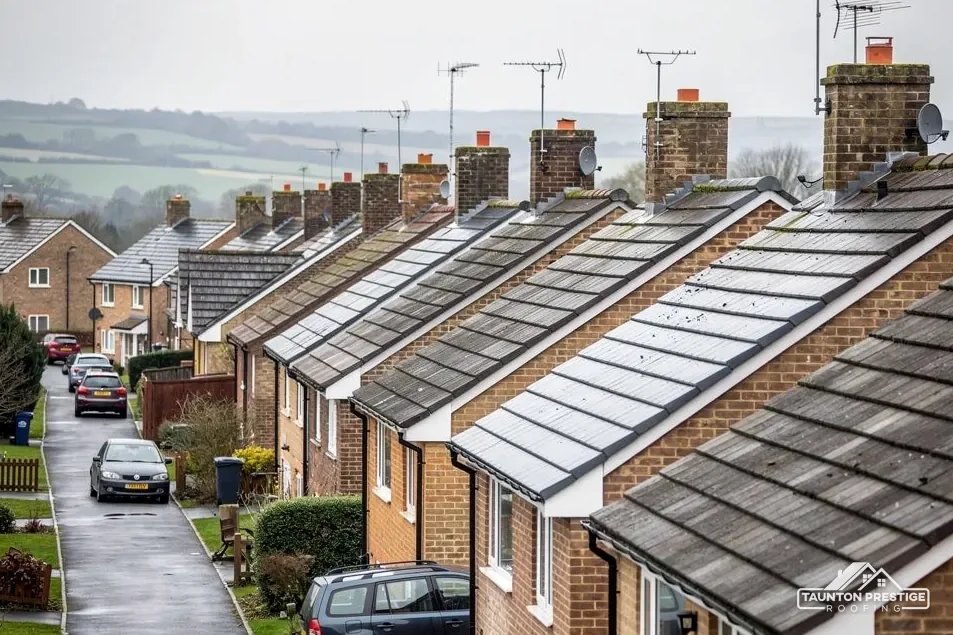
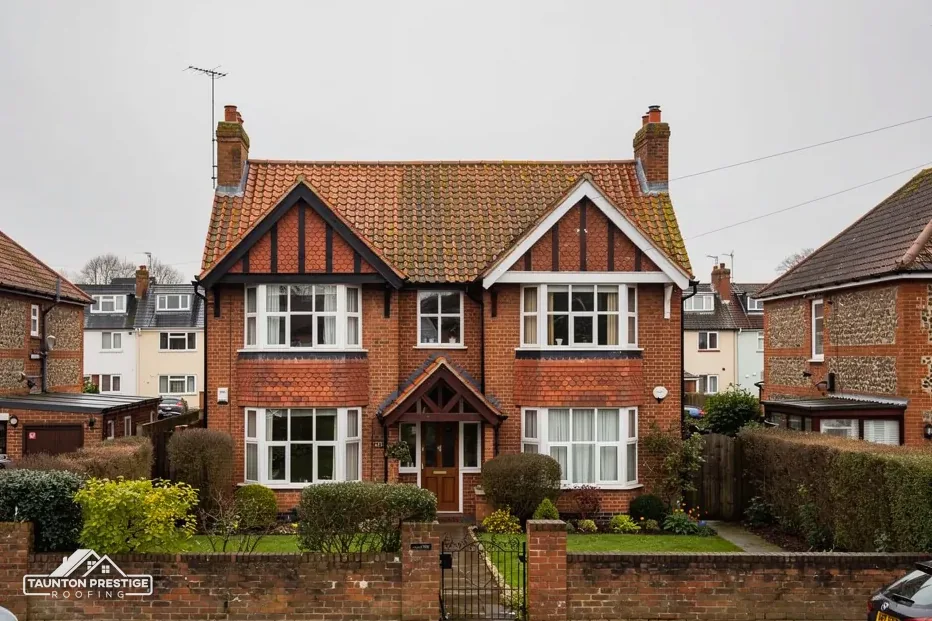
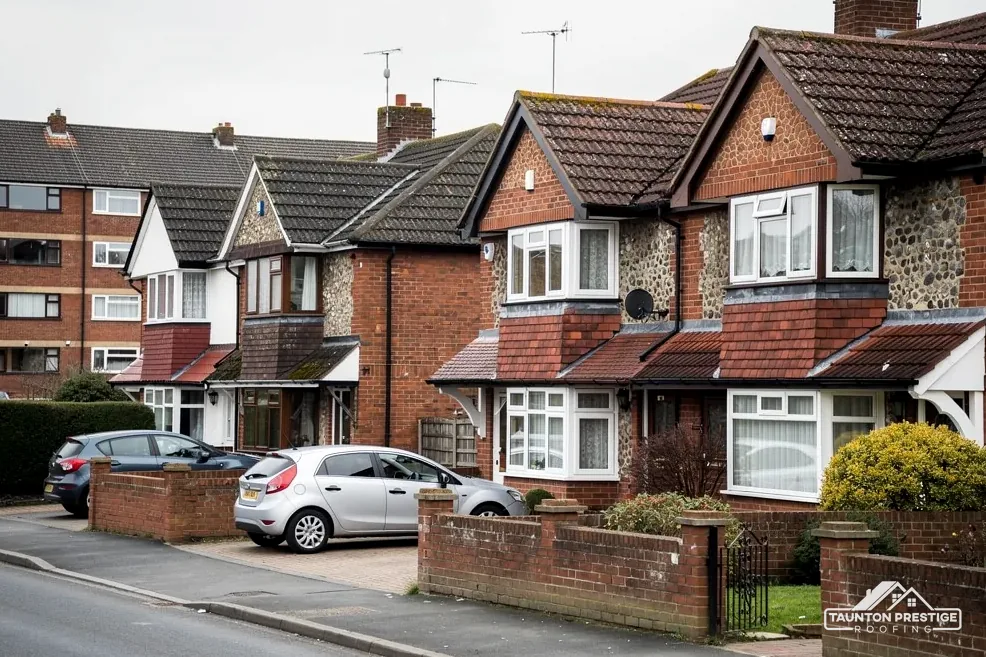
The Victoria County History (volume 5, 1985) traces Washford in three parts: Lower Washford at the ford, the Hill to the south-east and a group of houses north of the mill. It dates the houses broadly to the 19th century, with Croft Cottage in Lower Washford medieval in origin, and records extensive building in the 1960s and 1970s. Roofs from three such periods age in different ways, so one survey never reads the same on each house.
What decides the price
A house of that age may have been re-covered already, so the useful questions are about details: the valleys where two slopes meet, the chimney stack with its flashing, and the ridge along the top. Flashing is the strip, usually lead, that seals the line where a Washford slope meets masonry. When a covering is spent, our roof replacement page explains what a strip and re-lay involves.
Roofs from that building boom are now past fifty years old, so age rather than design is the question. The covering may be sound while what lies beneath it is not: the underlay, which is the sheet under the battens, and the timber that holds the fixings. With your agreement we lift a tile or two to look, and photograph what we find. Marley expects concrete tiles to last around 60 years and says plainly this is not a guarantee, so a Washford roof's age alone never settles the matter. If the verge, the roof edge at a gable, is held by cracked mortar, a dry-fix edge may be the neat answer.
Croft Cottage is medieval in origin, so anything that old deserves a look into the roof space before a covering is lifted. Timber of that age shows what the roof has carried for centuries, and we photograph it before work begins.
The Victoria County History says Cleeve Abbey's precinct was bounded by the Washford river and a moat known as the Black Ditch, so water has shaped this valley for a long time. The Environment Agency's flood map puts Flood Zone 3 within about 250 metres of Washford's centre point. That tells you about the ground, and GOV.UK has a lookup that takes your postcode. The roof's job is to hand its rain to the drains, and a Washford roof near the river has no excuse to do it slowly.
Follow the water from the valley to the drain, and the weak point shows itself.
On a Washford house with an L-shaped plan, the trough between the two slopes is the valley, and often a lead-lined gutter runs hidden along it. Royston Lead lists code 5 and code 6 sheet for pitched valley gutters, and Lead flashing is credited with over 80 years by MyJobQuote (Sep 2026). A valley that stains the ceiling below has usually lost a lap or split along a fold, and the survey traces it. See gutters, soffits and fascias for what happens at the eaves.
Eaves gutters need the right fall too: Brett Martin advises 1mm in every 600mm. A drop of a few millimetres at one bracket leaves a pool, and that pool overflows at the first joint it meets. From the ground you will see it as a drip line away from the wall and green streaks on the render beneath.
Look for ponding and for edges lifting, and check the outlet: water that stands beside a wall will find its way inside. Less gives GRP 25 to 40 years and torch-on felt 10 to 20, and GreenSpec puts EPDM at 20 to 30. Under Approved Document L a new membrane on a Washford flat roof counts as renovation, so insulation may form part of the job.
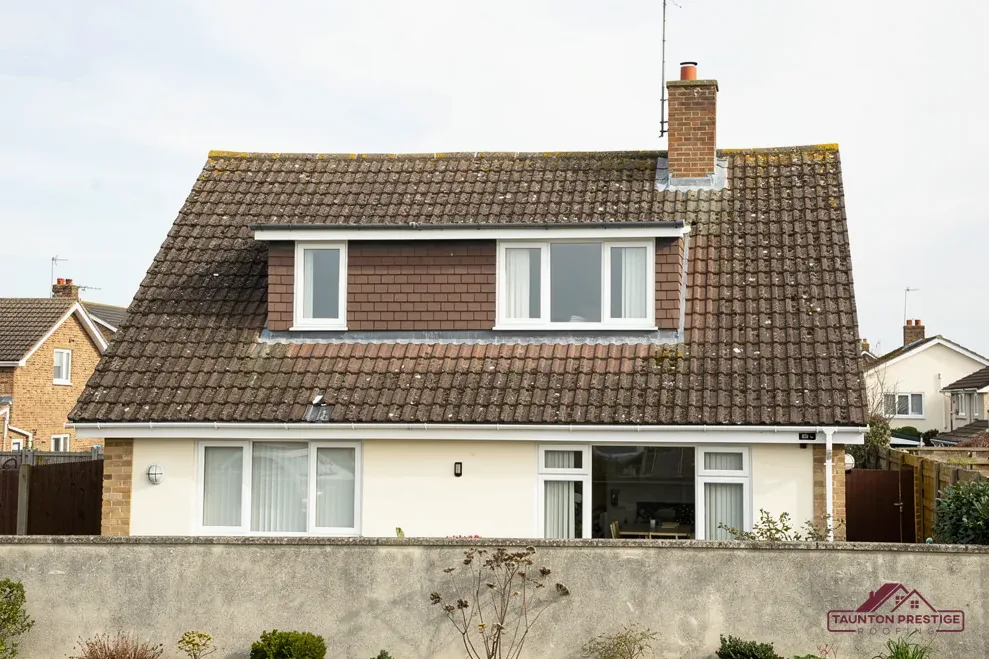
The nearest conservation areas to Washford in the national mapping are Old Cleeve and Watchet. Neither reached within about 0.75 km of the village centre, but boundaries run house by house, so Somerset Council's planning team holds the map that settles it for your address. Somerset Council's table gives Old Cleeve as designated on 14 November 1990 and Watchet as designated on 19 August 1975, revised 24 October 2002. If a designation does apply to your Washford house, we flag it at the survey.
What decides the price
Section 169 of the Highways Act 1980 puts scaffold on the pavement or road under the highway authority's licence. In Washford that is Somerset Council. Its permits go only to accredited firms, and it is the contractor on the job who fills in the form and pays £124.60 for each 28-day period (April 2026). Somerset Council wants 10 working days at least, with only emergency applications handled faster, so the start date we give already includes that wait. Should rain be getting in before then, we put a temporary cover on first, then plan the longer job.
Not every re-roof does. Add 15 per cent or more to the weight with a new covering, and Building Regulations approval plus a structural check are needed. Beyond that, the Planning Portal's test is under 25 per cent of the building envelope and under 50 per cent of the roof. Somerset Building Control, on 0300 303 7790, covers the village.
Scaffold that stays inside your boundary needs no highway licence, and a tower or a ladder may be enough for a short repair. We confirm which at the survey, since access often decides the price more than the slates do.
On site you are told each day what comes next, and we clear waste from the site as we go. The survey photos sit behind one price in writing. Send your Washford address and the sign you spotted, and a visit will follow.
Walked the roof?
When you have read the checks, we walk the roof and show you the photos.
Only if the repair leaves the building's character alone, and the council decides that. A matching covering is the simplest case, but ask Somerset Council's planning team first, with our survey photos in hand. A listed barn or linhay falls under listed building consent in exactly the way a house does.
Mapping shows the nearest conservation areas as Old Cleeve and Watchet, with none within about 0.75 km of the village centre. Boundaries run property by property, though, so ask Somerset Council's planning team, which holds the maps. A reply in writing is worth keeping before any covering or ridge style is changed.
Often, yes. Renovation, in Approved Document L's list, includes replacing the flat-roof membrane. Table 4.3 sets 0.35 as the threshold and 0.16 as the target, and paragraph 4.13 relaxes that where it is not feasible or fails a 15-year payback. Building control confirms the exact figure for your Washford roof once the build-up is known.
National guides disagree widely. MyJobQuote's average new roof is around £5,250 (Oct 2026), while HomeBuilding prices plain concrete tiling on a three-bed semi of 65 m² at £10,000 to £15,000, including labour, scaffolding and insulation (Sep 2025). Both are typical UK ranges and neither is our price. Roof area, access and what the survey finds decide yours.
Give us your Washford address and say which slope worries you, and we will offer a survey slot.