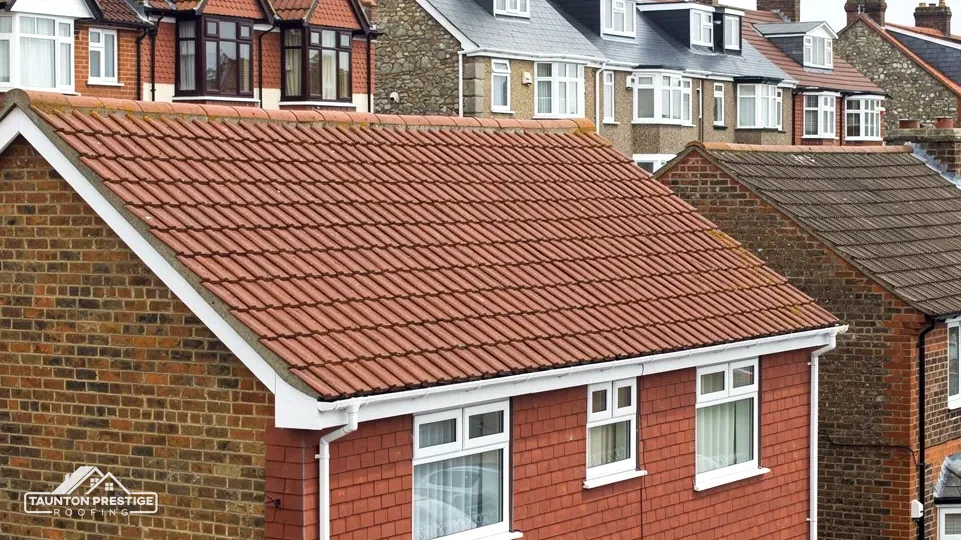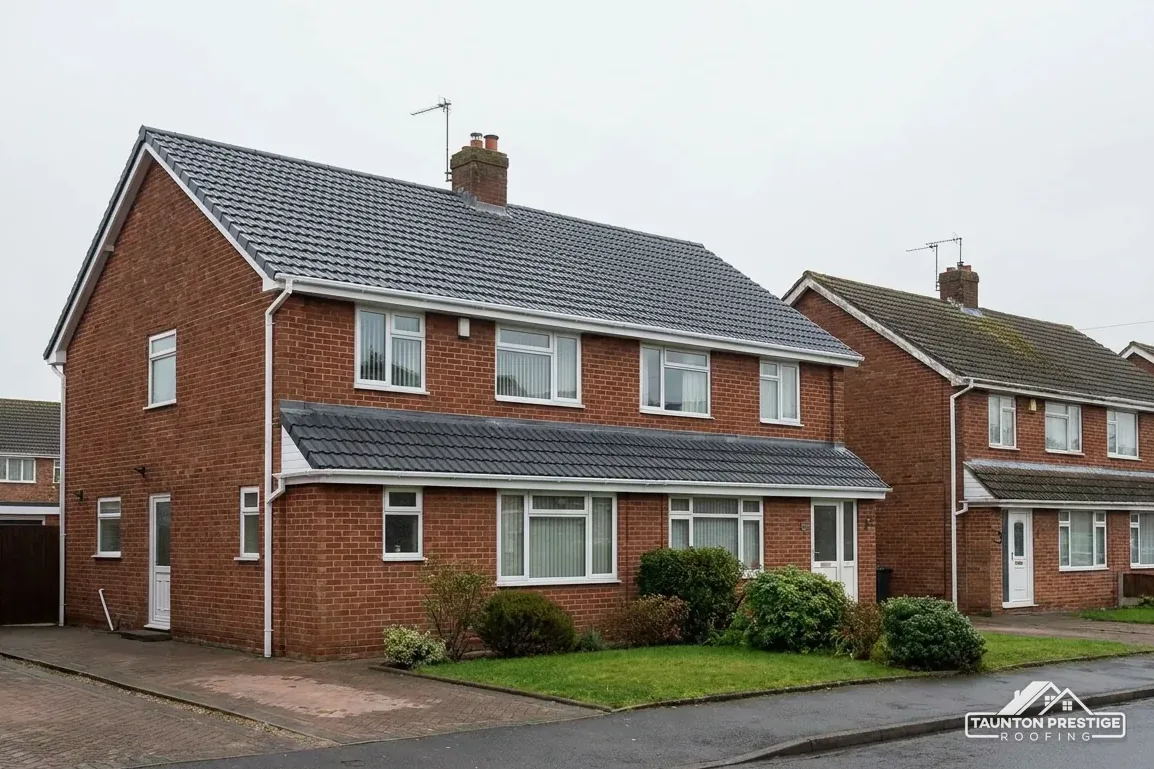
St Mary's church, Grade I
The parish's Anglican church, so repairs to it are approved by faculty.

Three Grade I buildings on a low lias island in the moors
Meare stands on a low lias island south of the river Brue, west of Glastonbury, with nine list entries within 500 metres of its centre and three Grade I buildings in the village.
The parish's Anglican church, so repairs to it are approved by faculty.

Listed Grade I as one group, so the attached outbuilding roofs are protected along with the house.
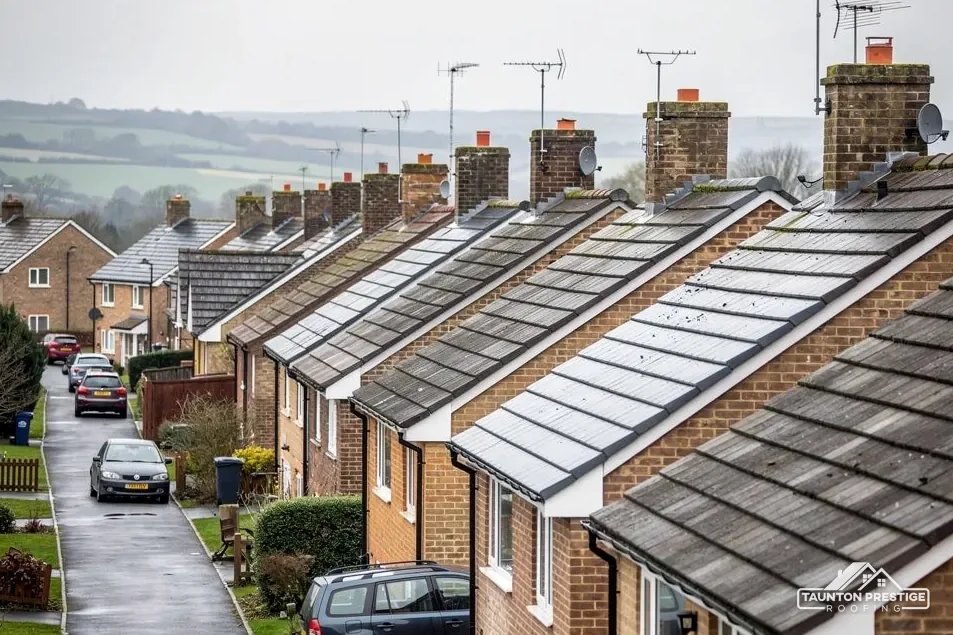
Grade I; thatched in 1853, roofless after a fire about 1883, and re-roofed shortly before 1926.
Street map of Meare with Ashcott, Glastonbury, Walton, Street marked around it, and Taunton.
Glastonbury lies south-east of Meare and Street beyond it, with Walton and Ashcott to the south, Wedmore to the north and Wookey a little further out.
About 18 miles north-east of Taunton, Somerset Council (unitary).
Meare roofs in four checks
Four checks for roofs on the moors, covering the Grade I buildings, a hipped slate roof, the lesson of a roofless building and the flood map.
The National Heritage List holds three Grade I entries in Meare: the Church of St Mary, Manor Farmhouse with its attached outbuildings, and the Abbot's Fish House. Grade I is the top of the scale. Each of the three has a roof, and each roof raises a different question about who has to agree to what is done to it.
A roof repair at St Mary's, which is a living Church of England church, is approved by faculty, a process the parish runs. The council's listed building consent is not the route. A specification, photographs and a plain account of the materials go into the faculty papers, and we prepare those for a parish on request.
The Manor Farmhouse entry covers the house and its attached range together. A barn or outhouse joined to the farmhouse is therefore part of the same protected building, and the same care applies to its roof: matching material, matching method, and listed building consent for any change that alters how the group looks. For planning questions Meare answers to Somerset Council, whose planning team can confirm what applies to one particular outbuilding. Our planning permission for roof work guide covers the wider rules.
For a house that is not listed, ask the council whether a conservation area reaches your address before the covering changes.
Old timbers were sized for the covering of their day, so a heavier replacement needs a structural check before it is ordered, and the Planning Portal suggests asking a structural engineer first. The survey notes rafter ends and wall plates wherever we can see them, and photographs what we find so that the decision rests on evidence.
Look for


The surviving part of the abbot's manor house is built of coursed lias rubble with freestone dressings, and in the 19th century it was given a slated roof, hipped to the south. A hip is the sloping line where two roof slopes meet at an outside corner, so that the end of the roof leans in and does not finish in a vertical gable. Hips ask more of a roofer than a plain ridge, because the slates must be cut to meet along a diagonal.
What decides the price
Wind works the line loose. Slates cut to the angle are small and carry fewer nails, the capping on a hip can crack, and the lead or mortar sealing the join lets water through. A dark streak down the hip, a gap among the cut slates, or a cap that has crept out of line are all signs. Dry-fix hip systems clip and screw the caps down in place of mortar, are tested to BS 8612, and are one option when a hip has to be rebuilt.
CORC gives well-kept natural slate 100+ years, and it is the nails and hooks that fail first. One slipped slate can be refixed. A run of failures means stripping the slope and laying the sound slates again. Our slate roofing page explains how we decide, and what a hip needs in lead and cutting.
On a historic roof we match slate size and colour as closely as the stock allows, because a mismatch shows from the road. A hipped roof also has more edge for the wind to attack, so every cut slate gets its full fixing, and the survey photographs show which of yours have lost theirs.
The Abbot's Fish House was recorded in 1344. By 1853 it was described as thatched, with an arch-braced roof. After a fire about 1883 it stood roofless for many years, until the National Trust re-roofed it shortly before 1926. It is an extreme case, but it shows what a roof is for. Once the roof goes, walls and timbers begin to fail, and the building's survival comes into doubt.
A roof is the cheap part of a building to keep and the dear part to lose.
Before it grows. A slipped slate, a cracked ridge cap or a blocked gutter is an easy job in September and a damp ceiling in February. Looking at a roof once a year, and again after a big storm, costs little next to the harm a slow leak does to timber and plaster. Our roof inspections page explains what a survey records.
It can hold moisture against tiles and block gutters, though sound tiles under it often survive. Marley does not recommend jet washing, because the pressure harms the face of tile and slate. HSE advises that biocides made for professionals stay with professionals, so treatment is work for a roofer. Our roof cleaning page explains the options.
When we survey, we photograph the gutters as well as the slopes, and note where each downpipe empties. Water that spills against an old wall does its damage slowly and out of sight.
Look from the ground first. Slates or tiles in the garden, a ridge cap on the lawn or a stain spreading across a ceiling are the signs. Tell your insurer before repairs begin, make a temporary repair if that can be done safely, and keep your photographs and receipts. Complaints about a claim go to the Financial Ombudsman Service, and we can photograph the roof for you.
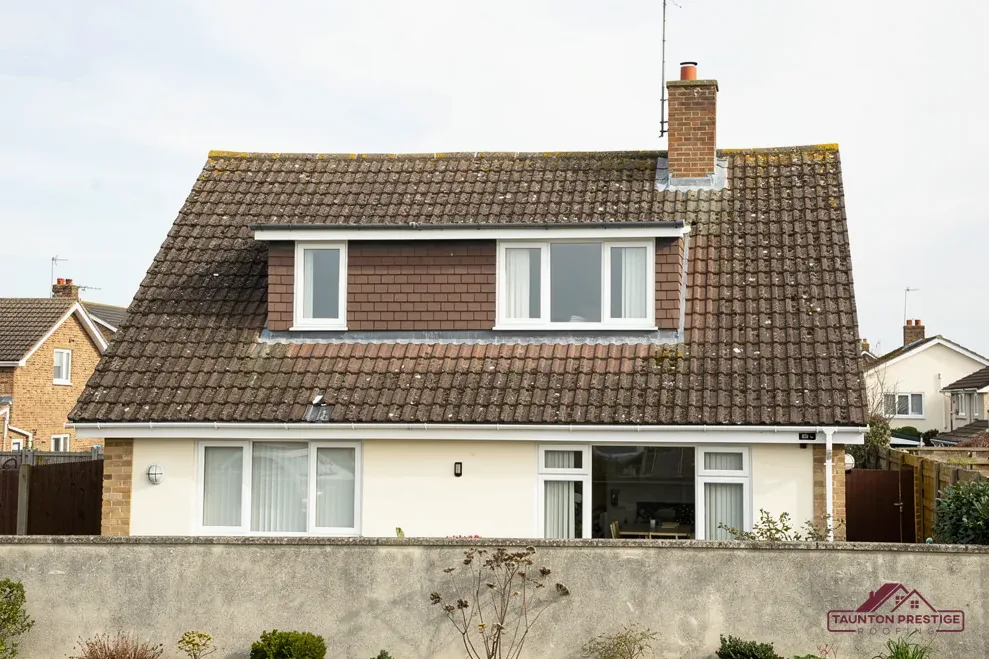
Environment Agency mapping, accessed through planning.data.gov.uk, shows Meare within roughly 250 metres of Flood Zone 3. That is a planning zone drawn for land and says nothing about a particular roof. GOV.UK reports that the Environment Agency operates 21 permanent pumping stations across the Levels and Moors, a reminder of how much water the area handles. To look up one address, use the GOV.UK long term flood risk service.
What decides the price
A licence is needed only for a frame on the highway, which brings in section 169 of the Highways Act 1980. Somerset Council licenses highway scaffold for accredited contractors alone, so the firm named on the job files the application. Allow ten working days or more; the charge is £124.60 for each 28-day period (April 2026). A frame in your own yard needs no licence.
Roof area, the covering, the access and what the survey finds. When comparing quotes, ask each firm whether VAT and scaffolding are inside the total, because the two can move a figure a good deal. VAT at 20% applies to repairs and re-roofing of existing homes (GOV.UK). Hips, valleys and abutments take longer than plain slopes, and the survey notes how many there are.
The Planning Portal's test for building control has two limits: under 25 per cent of the building envelope and under 50 per cent of the roof. Past either, a building control application follows. A covering at least 15 per cent heavier needs Building Regulations approval and a structural check whatever the area. Somerset Building Control, on 0300 303 7790, covers Meare.
Your survey produces pictures of every slope and one written total for the job. We carry the waste off site ourselves. Give us your Meare address and tell us which building it is, and the visit gets booked.
Walked the roof?
When you have read the checks, we walk the roof and show you the photos.
When it is part of the listed group, yes. Manor Farmhouse is listed with an attached range of outbuildings, so their roofs are protected with the house. For any other building, the entry and the way it joins the house decide. We photograph the roof, then put the question to the council's planning team before a covering is ordered.
Yes, for the nest that is in use. The Wildlife and Countryside Act 1981 protects nests in use or being built against intentional damage or destruction, and GOV.UK says no licensing purpose permits construction. We check at the survey and time the work around any nest. The roof still gets finished, just after the birds have done.
A leak follows rain and leaves a stain under one spot. Condensation shows on cold days with little rain, across the underside of the roof. Marley advises 25mm of eaves ventilation on pitches of 15 degrees or less, and 10mm on steeper ones, under HR underlay. A loft quilt packed tight to the eaves can close that gap off.
Not necessarily. CORC cites 100+ years for well-kept natural slate, and MyJobQuote puts lead flashing at over 80 years as a lower bound. Both are published guides and no promise. Royston Lead lists lead sheet by numbered code, so the specification names the code, and the survey shows how the existing lead is holding.
Tell us your Meare address and whether the roof is house, outbuilding or church.