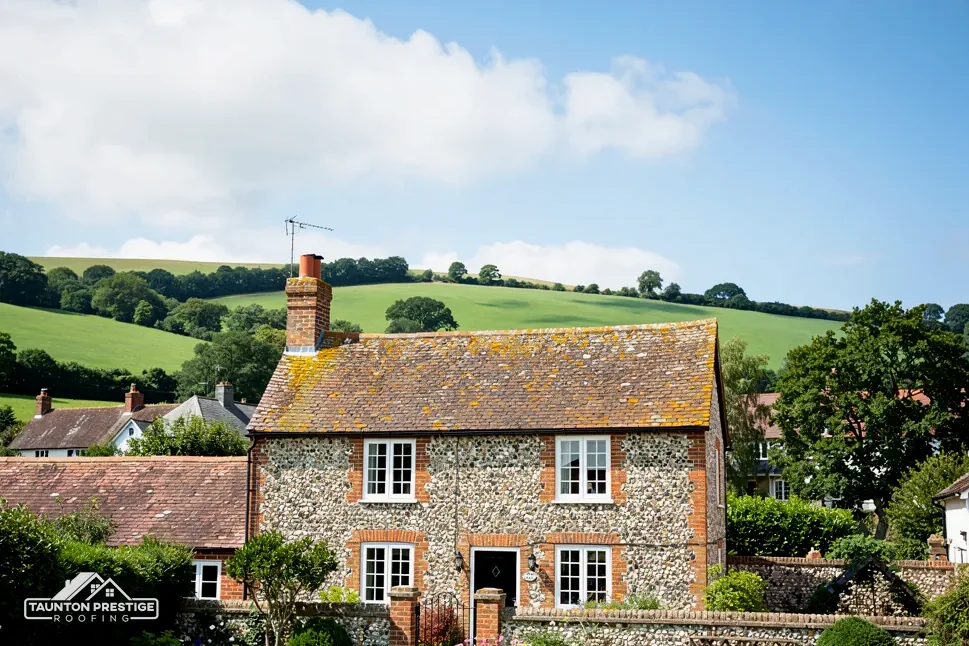
Lower Road's thatched cob cottages
Late 18th-century thatched cob cottages once lined Lower Road, and two of the former row still stand.

Cob cottages, stone houses and a Grade I church below the Poldens
Woolavington lies on the northern slopes of the Poldens, with a Grade I church and 10 list entries near its centre. Every roof is inspected before a figure is given.
Late 18th-century thatched cob cottages once lined Lower Road, and two of the former row still stand.
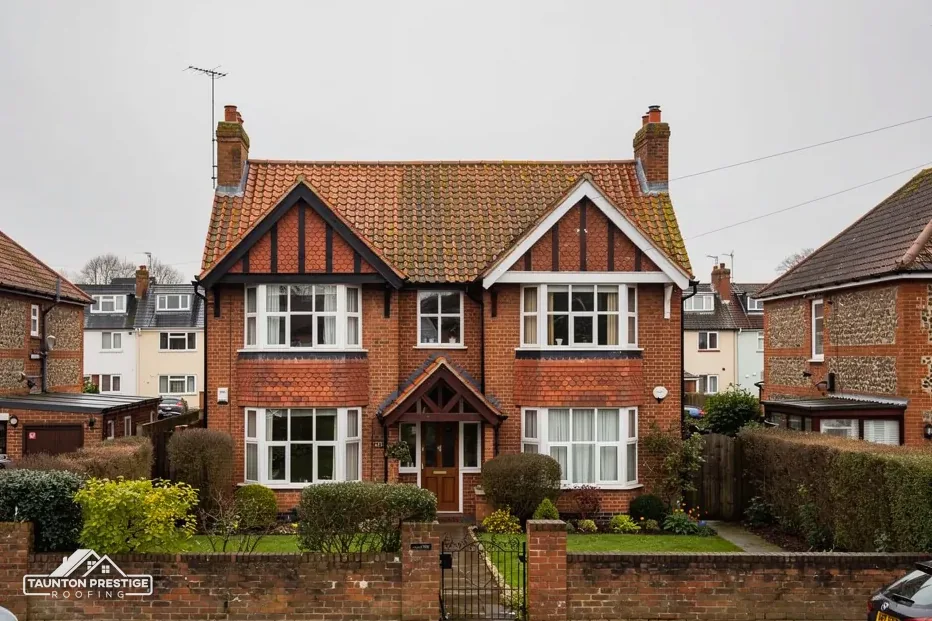
Stone cross-passage houses of the 1500s and 1600s, such as Dawbins and Jacobs, survive south of the main street.
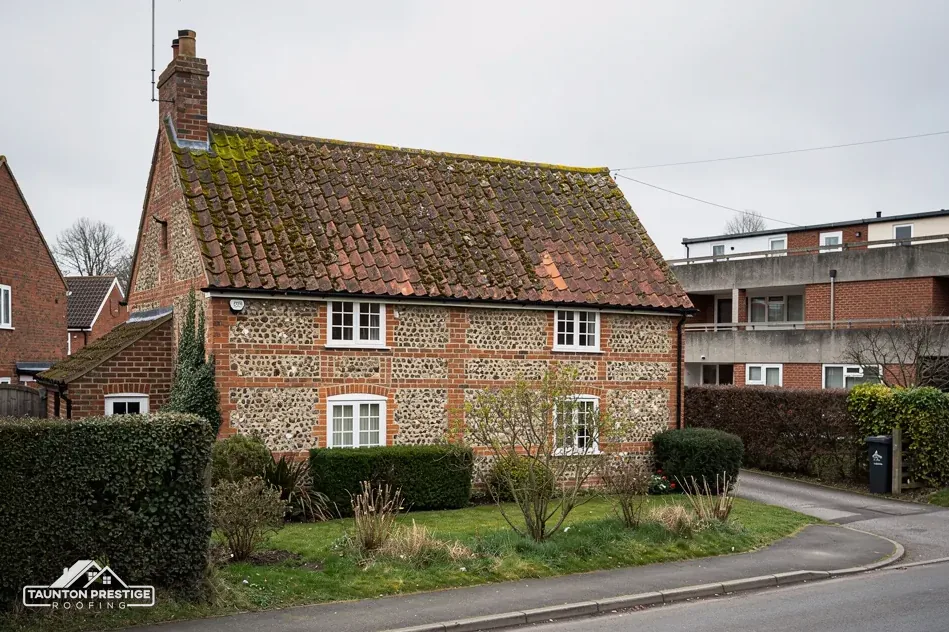
St Mary's, Grade I, has a slated roof, and its nave roof was rebuilt after a fire in 1936.
Street map of Woolavington with Puriton, East Huntspill, Pawlett, West Huntspill marked around it, and Taunton.
Puriton lies to the west and East Huntspill to the north, with West Huntspill to the north-west and Bridgwater to the south-west of Woolavington.
About 13 miles north-east of Taunton, Somerset Council (unitary).
Four checks on the Polden slope
Four checks for a house below the Poldens: old walls, slate and lead, wind, and the practicalities of getting up there.
Woolavington grew from low cottages. The Victoria County History records one- and two-storeyed thatched cob cottages here in the late 18th century, and two of a former row still stand in Lower Road. South of the main street, stone-built houses from the 1500s and 1600s survive, among them Dawbins, Jacobs, Tassel's Cottage and Apple Tree Cottage. A roof on a building of that age is more than a simple lid. It sits on walls that have settled and been patched, patched again, and patched once more, so at the survey we read the structure as well as the covering.
Start with the weight. Heavier tiles press harder on walls that were never designed for them. The Planning Portal sets its trigger at a rise of 15 per cent in the covering's weight, and past that line the Building Regulations approval route opens up. Its advice is to get an engineer's or surveyor's view of the structure first. Cob is built of earth, so it also dislikes water, which puts the gutters and the lowest courses of the roof on the same footing as the top. Our notes list what covers each face of the house, plus the way the eaves sit on the wall, and the options follow from them.
It can, and Somerset Council's planning team holds the answer for each address, so we never guess at it. An older house may also be listed, and then Somerset Council's listed building consent has to be in hand before work alters what makes it special. Our guide to planning permission for roof work shows where the lines fall.
Ask early. A short email to the council costs nothing and can save weeks later.
Look for
St Mary's church is built of coursed rubble under a slated roof. After a fire in 1936 the nave roof was rebuilt and a turret flèche, a slender spire-like feature, was added. St Mary's has Grade I status and a living Church of England congregation, so its repairs belong to the faculty system, not to the council's listed building consent. Houses in the village share the same weak spots in miniature: wherever slate meets a wall, a chimney or a valley, lead is the barrier against the rain.
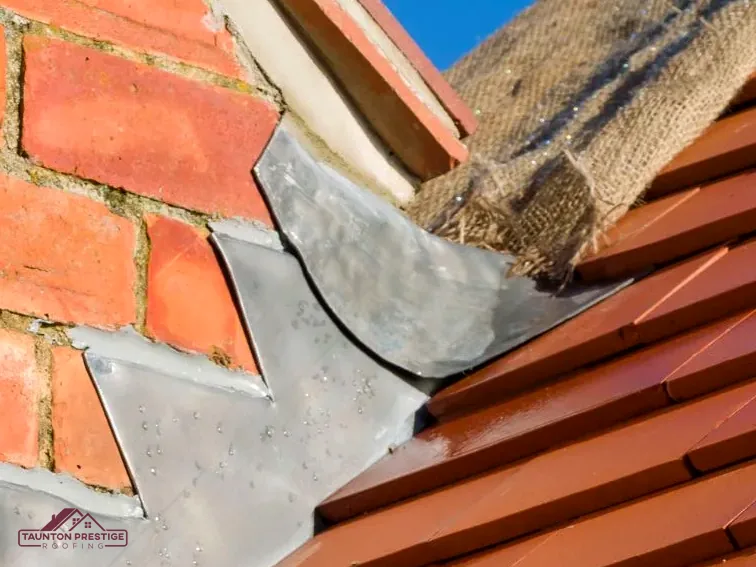
On a house, the stack is usually where this shows first. A chimney is a column of masonry pushing up through the slope, so water gets two chances at it: down the brickwork from above, and round the base where the lead is. Loose pointing, a tilted pot or a brown mark on the breast up in the loft are the usual clues.
Sound or needs work
What decides the price
Against a wall or stack, each slate course has a soaker under it: a small bent piece of lead. Over them lies the flashing, a strip of lead that laps the soakers and runs into a groove cut in the masonry. MyJobQuote says lead can last for over 80 years when used as chimney flashing. The mortar that fills the groove ages faster than the metal, so a flashing can fail at the joint long before the lead has worn out, and a repair that only dabs sealant over the gap is borrowing time.
Sometimes, when the metal is sound and just one seam has opened. A valley forms where two slopes of the roof come together, and it handles more water than anything else up there. If the lead has cracked along its length, a patch only delays the next leak. We show you the cracks in the survey photos, and the choice between mending and renewing is yours. Our lead work and slate roofing pages explain what each repair involves.
The village lies on the northern slopes of the Poldens, and its old windmill, a four-storey tower mill with a thatched cap, lost that cap in a gale after 1934. A mill is a different structure from a house, but the lesson carries over: wind goes for the edges of a roof first. Ridge caps, the tiles at each gable end and the first courses above the eaves take the lifting force when a gale blows.
Exposure is not only about the hill. A house at the end of a terrace, a garage standing apart, or a porch hung under its own little roof can each take wind from a different direction, so we look at every roof on a plot and not just the main one. Outbuildings and extensions are often the first to show a lifted edge.
Wind attacks the edges of a roof, so the edges are where the survey looks first.
The verge is the edge where a slope ends against a gable end wall. On older work it is finished with mortar, which cracks, falls away and leaves the end tiles loose. A dry verge swaps the mortar for clips and a trim, and MyJobQuote's typical UK range for fitting one runs from £500 to £2,000 (Oct 2026). Marley points out that building to BS 5534 is not a legal requirement, though mortar alone no longer carries the weight of the argument for ridge and hip tiles, and we think the same way about verges.
Stay off the roof and photograph the damage from the garden or the road. Ring your insurer before you ring anyone else, and arrange a temporary repair so that the rain stops coming in. Keep the receipts. A dry house comes before an argument about cover. When the weather allows, we survey the slope, fix what has failed and show you the photos. Repairs to storm-damaged slopes follow the same pattern: survey, photos, then one price.
Scaffold that blocks a pavement or a road falls under section 169 of the Highways Act 1980, which makes Somerset Council, as Woolavington's highway authority, the body that licenses it. Somerset Council licenses accredited contractors only, so the request must come from the appointed contractor. It charges £124.60 for each 28-day period (April 2026) and wants 10 working days' warning. A scaffold kept inside your boundary needs none of this, and on a plot with a drive or a front garden that is often the simpler route, as long as the poles clear the neighbour's land. Where the pavement is the only option, the notice period is the main thing to plan around, and we build the start date from it so that nobody is left waiting.
What decides the price
CDM 2015 treats anyone having building work done at their own home, outside any business, as a domestic client. With a single contractor on the project, HSE explains, the duties that would sit with a household client pass to that contractor, and a construction phase plan is the contractor's to draw up. You are also told what happens each day on site.
The Planning Portal's test sets two ceilings for a re-roof without an application: below 25 per cent of the building envelope, and below 50 per cent of the roof. Somerset Building Control, on 0300 303 7790, serves the former Sedgemoor area and answers questions before work begins. Our roof replacement page covers whole-roof jobs.
After the survey, the photos you receive show your own roof and not a stock image, alongside one price, written down, and the waste leaves the site with us. Tell us your Woolavington address and what the ceilings or gutters are showing, and the survey is booked.
Walked the roof?
When you have read the checks, we walk the roof and show you the photos.
Only after a check. Add 15 per cent or more to the covering's weight and Building Regulations approval is needed; the Planning Portal also tells owners to have the structure checked by an engineer or surveyor beforehand. We record the present covering at the survey, and a like-for-like swap in the same material keeps the load where it was.
St Mary's has Grade I status and an Anglican congregation, so repairs follow the church's own faculty system and not Somerset Council's listed building consent. The application comes from the parish. The nave roof was rebuilt after the 1936 fire, and any later repair needs that approval before a roofer starts.
The old strips are cut out, the groove in the brickwork is raked back, and new lead is dressed over the soakers and tucked into the joint. The flaunching round the pots is renewed in the same visit. Lead flashing can last for over 80 years, though the pointing around it ages faster.
Causeway Farmhouse has had Grade II listing since 29 March 1963. Anything that would alter its special character goes to Somerset Council for listed building consent first, and the survey photographs help the council see the roof as it is now. Keeping to the existing covering is the safer route; changing the material is a point to put to the planning team.
Tell us the Woolavington address and which corner of the roof is bothering you, and a survey date follows.