1 Alstone Lane
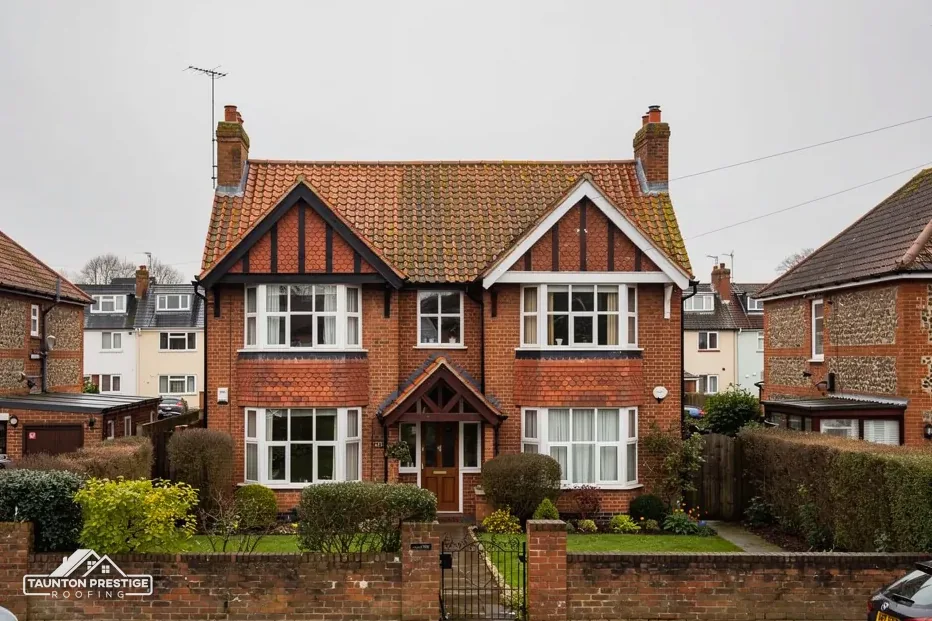
Listed Grade II on 24 February 1987, so any change to its roof begins with a conversation about consent.
A port and railway town on the Brue with Grade II listings
A port opened here in 1833 and railway workshops across the Brue in 1862, and the centre point sits in Flood Zone 3. A survey comes before any price.
Listed Grade II on 24 February 1987, so any change to its roof begins with a conversation about consent.
Both are listed Grade II, among 8 listed buildings within 900 metres of the town centre.

The port opened in 1833 and the locomotive and carriage works in 1862; commercial roofs have their own survey.
Street map of Highbridge with West Huntspill, Burnham-on-Sea, East Huntspill, Brent Knoll marked around it, and Taunton.
West Huntspill lies just south-west of Highbridge and Burnham north-west, with East Huntspill to the south-east. Brent Knoll sits to the north, Pawlett south-west and Puriton south.
About 15 miles north of Taunton, Somerset Council (unitary).
Roof checks for a working town
Listed frontages, commercial roofs, flat roofs and the flood map, with the access licence behind every job: what each means for the work.
The National Heritage List holds 1 Alstone Lane at Grade II (entry 1344665, first listed 24 February 1987), with 81 and 82 Church Street also Grade II. Eight list entries lie within 900 metres of the town centre. In the national mapping, Burnham's conservation area is the closest, within about 2.5 km. A map reading is a start, not an answer: boundaries run house by house, and Somerset Council's planning team holds the plans.
The repair itself may not be; the permission can be. Anything that would change what makes the house special needs listed building consent. Slate for slate is far easier to justify than a new covering, a new ridge or a rebuilt chimney. Every slope is photographed before materials are ordered, and those pictures can go to the council exactly as taken.
Then the ordinary rules apply. If you are unsure whether it is listed, search the National Heritage List by address: an entry shows the grade and the date. Our guide to planning permission for roof work sets out the questions to ask, and for a plain re-cover of a house the answer is often that nothing further is needed. You still receive that conclusion in writing after the survey, so the route is never in doubt.
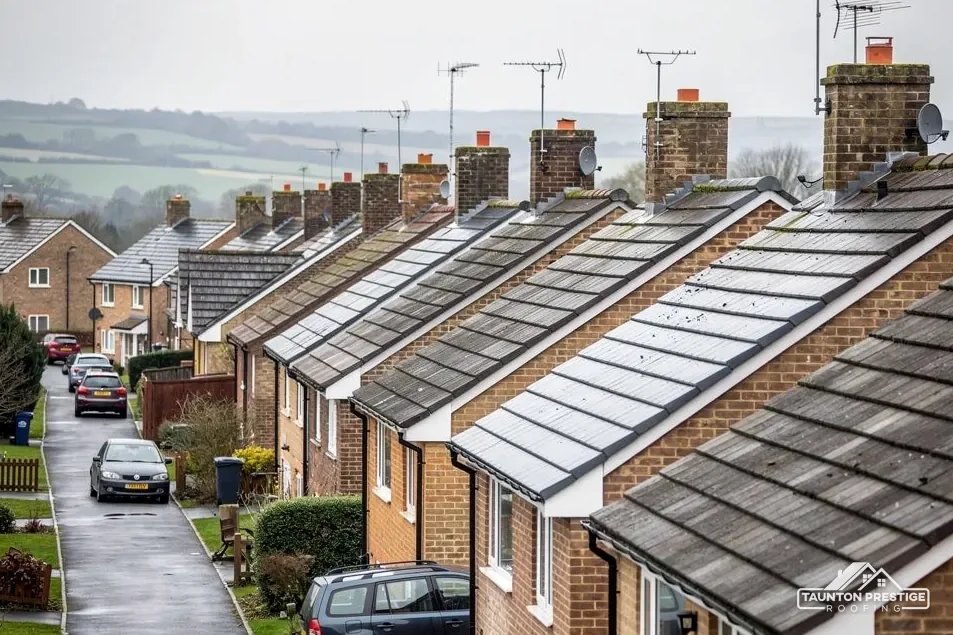
Roofs from the Victorian years carry familiar details: valleys, chimney stacks, ridges and soakers, which are small bent sheets of lead or zinc that turn the join between roof and stack or wall. Where one of those has failed, the survey finds it before the price does. South Highbridge joined the newly created urban district in 1896, so streets of different ages sit side by side, and each roof is read on its own evidence.
Look for
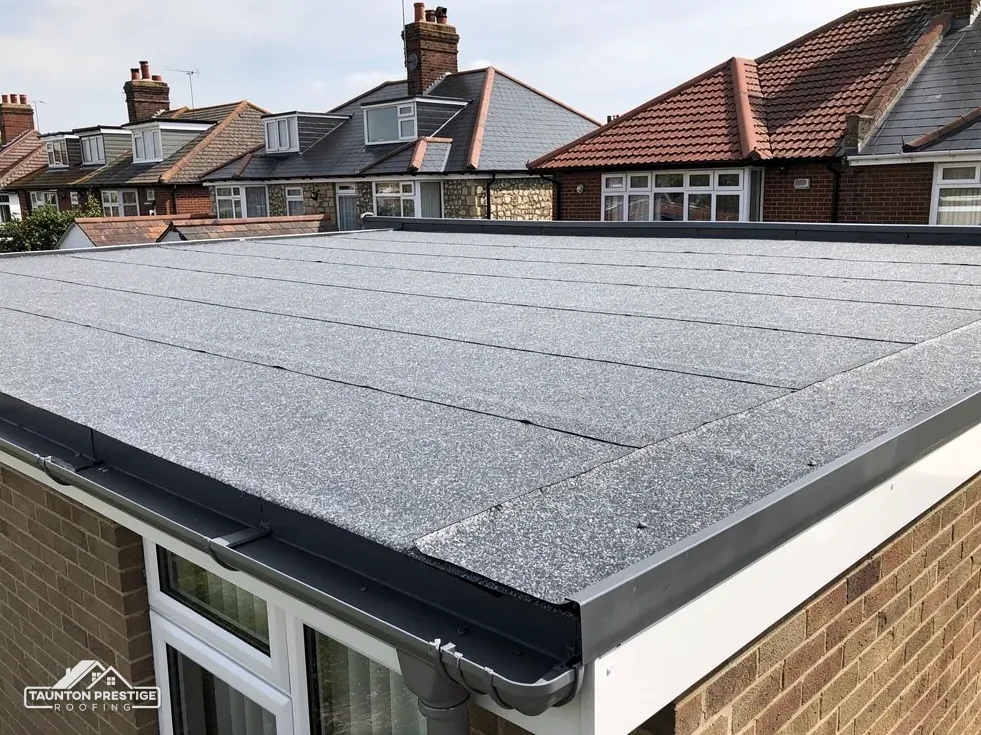
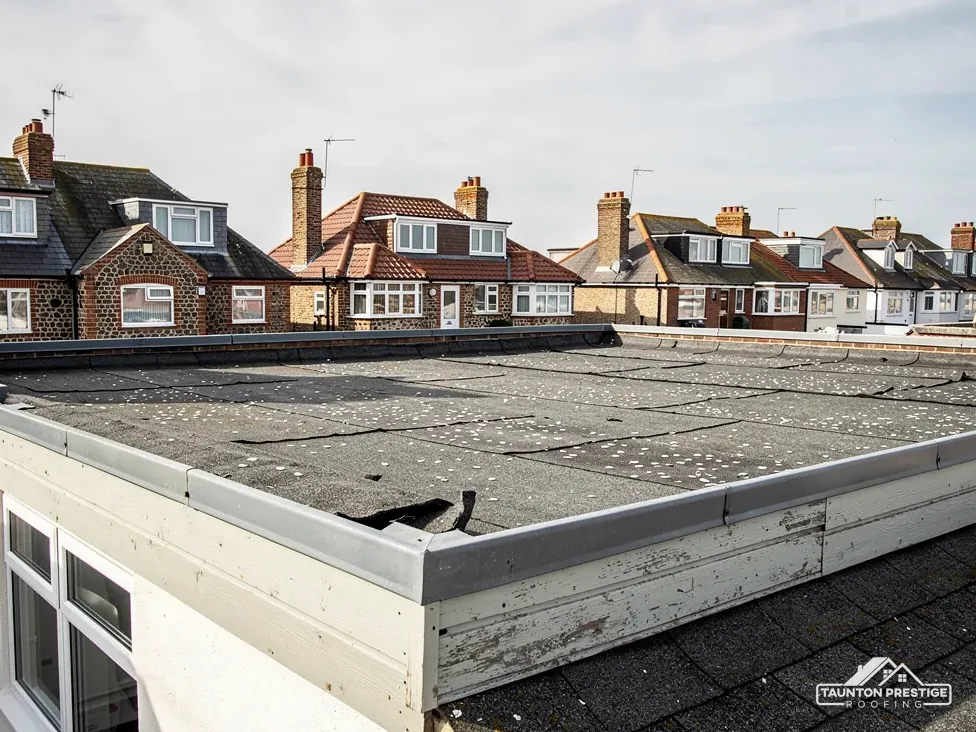
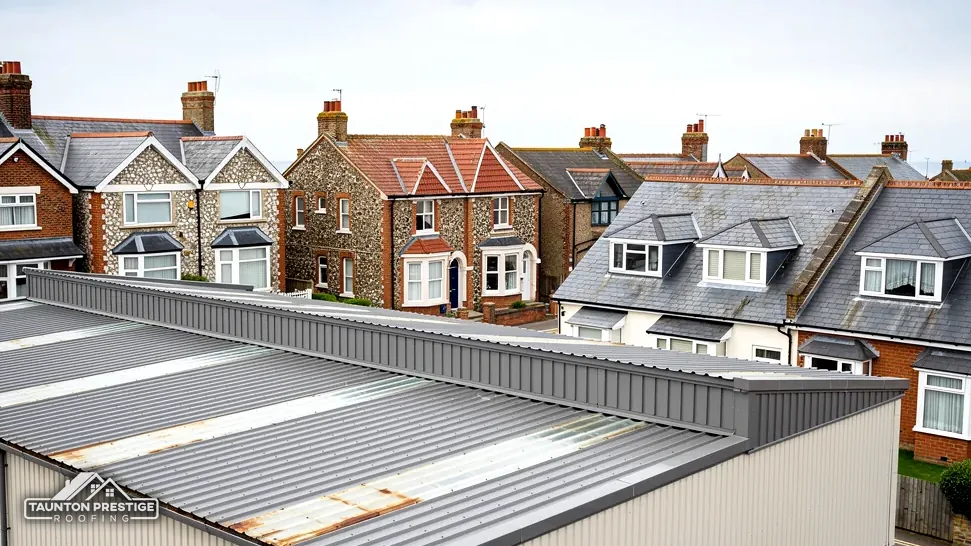
Highbridge wharves stood on the north side of the old river course, and the port was formally opened in 1833. The locomotive and carriage works across the Brue followed in 1862 and employed men from neighbouring Huntspill. A working past leaves a working present: industrial units, sheds and shops whose roofs need the same discipline as a house. We survey a commercial roof against how the building is used, what runs beneath it, who works there and how the roof is reached. Tell us whether the building is occupied through the day and where deliveries arrive, because those details decide how we get onto the roof.
What decides the price
HSE defines a domestic client as someone who has construction work done at home for reasons unconnected to a business, and the contractor then takes on the client's duties. A commercial site has its own client duties. A construction phase plan is needed whatever the size of the project, and regulation 15(5) of the CDM Regulations 2015 says that with only one contractor, the contractor must draw it up. Ours is written before the first ladder goes up, and on a unit that must keep trading we plan around the shifts and tell the manager each day what comes next.
Asbestos cement, so check the date: HSE says a building from before 2000 should be treated as containing asbestos until shown otherwise. Its A14 guidance warns that such roofs are always fragile, so a sheet cannot bear a person, whatever its age. Sheets taken down intact and handled gently are non-licensed work. Breaking them up changes the category to notifiable, with health records kept for 40 years. The waste travels under a consignment note. A crack often starts at a fixing where the sheet has flexed, so we photograph a sample of each sheet type and note where more detail is needed. Our commercial roofing page covers the survey.
The Environment Agency's flood-zone layer places Highbridge's centre point in Zone 3. That is a map of land, and GOV.UK's lookup by postcode shows the position at your own address. For a roof, wet surroundings raise a plain question: where does the rain go? On a pitched roof it runs to the gutters. On a flat roof it has to find an outlet, and flat roofs on shops, garages and extensions are often where the answer is wrong.
A flat roof has no second chance: if the water cannot leave, it stays.
Look for water that stays after rain stops, blisters or splits in the covering, edges that curl, and stains on the ceiling beneath. BS 6229:2025 sets a finished minimum fall of 1:80, and IKO advises designing for 1:40 so the roof still drains once built. A flat roof that ponds has usually lost fall, clogged an outlet or sagged, and standing water adds weight as well as leaks. Where it drains into a gutter, a hopper (the box-shaped head at the top of a downpipe) must be clear too, and Brett Martin advises 1mm of gutter fall in every 600mm.
MyJobQuote gives a typical UK range of £1,500 to £6,000 for a flat roof replacement (Oct 2026), and about £60 per square metre for EPDM, a synthetic rubber sheet usually fitted without joins. Less puts GRP, a resin and glass-fibre skin, at 25 to 40 years and torch-on felt at 10 to 20. Those are guides, not our price. Area, access, the deck beneath and the insulation decide yours, and replacing the membrane counts as renovation under Approved Document L. See flat roofing for the options.
Edges deserve a look from the ground too. A trim that has lifted lets wind-driven rain behind the covering, and the first sign is often a damp corner indoors, well away from the roof edge.

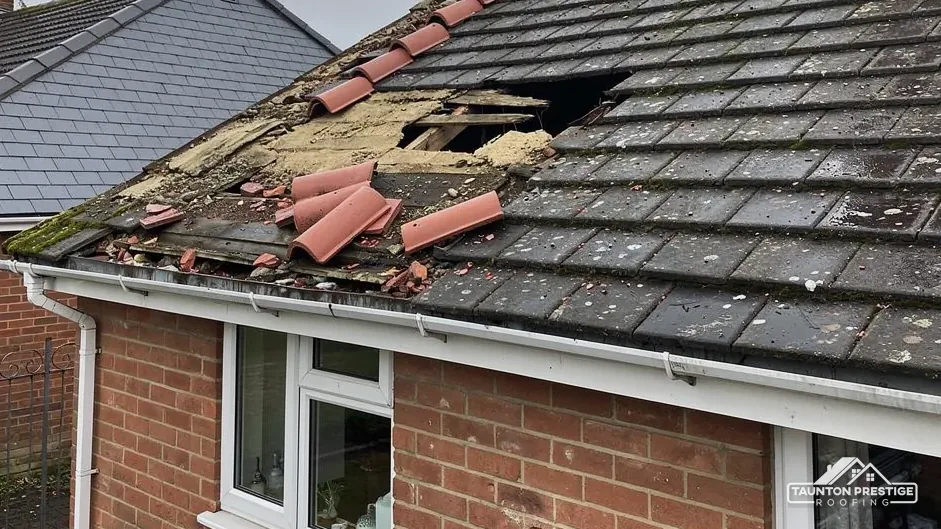
The Environment Agency's description of the Somerset Levels and Moors is stark: among the lowest ground in the UK, with 18% of Somerset below average tide level. Heavy weather is part of life in this part of the county, and a storm can open a roof before anyone has called a surveyor. Ring the insurer before you do anything permanent, put up a temporary cover, and keep every photograph and receipt. Our own first move on a leaking roof is to make it safe, and we photograph the damage as we find it. The insurer alone decides what a claim covers, and the Financial Ombudsman Service takes complaints if its final answer disappoints you.
What decides the price
Section 169 of the Highways Act 1980 requires a licence for scaffold that obstructs the highway. In Highbridge that is Somerset Council, where the application must be made by the appointed contractor and permits go only to accredited ones. The fee is £124.60 per 28-day period (April 2026), and the council asks for at least 10 working days' notice. Only emergency applications are processed faster. Scaffold inside your boundary needs no licence, and a tower or ladder may be enough for a single-storey roof.
A patch that puts back what blew off normally does not. A bigger re-roof is tested by the Planning Portal's two figures: under 25 per cent of the building envelope and under 50 per cent of the roof. A covering 15 per cent or more heavier needs Building Regulations approval. Somerset Building Control is on 0300 303 7790.
You end up with survey photographs and an overall price in writing, and the site is left tidy. Send your Highbridge address with a line about the storm, and a visit will follow.
Walked the roof?
When you have read the checks, we walk the roof and show you the photos.
The repair may be the same, but the permission can differ. Listed building consent is needed where work would affect the house's character, and a matching repair is the simple end of it. Ask Somerset Council's planning team before ordering materials, and send the survey photographs with the question so the answer fits your roof.
The closest in the national mapping is at Burnham, within about 2.5 km, and our planning guide explains what a boundary can change. Boundaries run house by house, so confirm with Somerset Council's planning team before you change a covering or add a window to the roof, and keep the reply.
Tell your insurer, put on a temporary cover and keep photographs and receipts. The insurer decides what the claim covers, and the Financial Ombudsman Service takes complaints about its final response. Water coming in gets stopped first, and we photograph the damage as it stands so you have a record to send.
Yes. Under regulation 15(5) of the CDM Regulations 2015, a project with a single contractor must still have a construction phase plan, written by that contractor. The extra duties for bigger projects turn on there being more than one contractor, not on any notification. We prepare the plan before work starts and share it with the site manager.
Describe the roof and what has changed, and we will arrange a time for a survey.