Church of St Michael
Grade I since 5 April 1966 and in Church of England use, so the faculty system covers its roof.
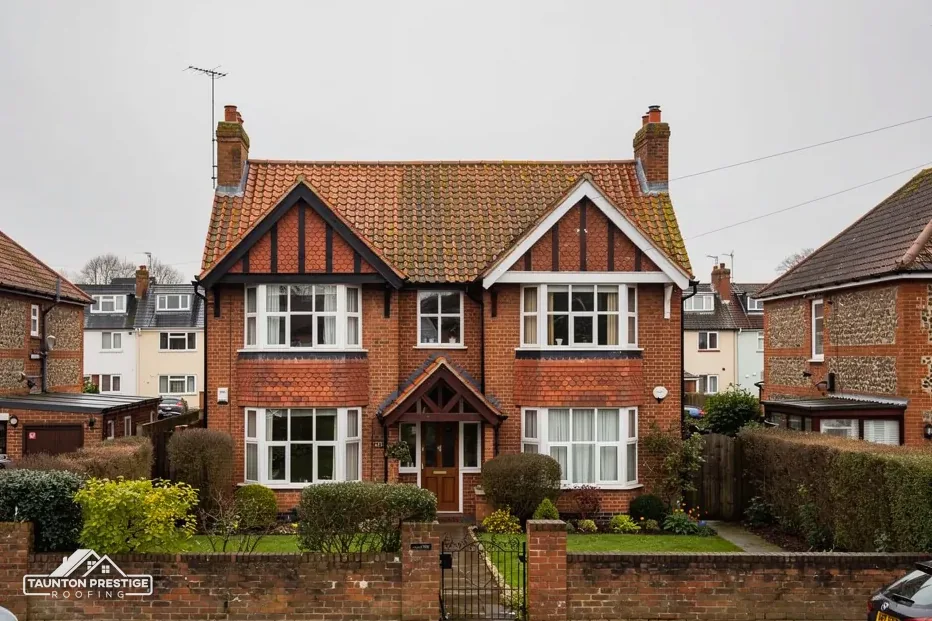
Limestone houses, Leburn House and a Grade I church on the Batherm
Bampton grew rich on wool and serge, and its conservation area has a current boundary dating from November 1989. Every roof gets a survey before it gets a price.
Grade I since 5 April 1966 and in Church of England use, so the faculty system covers its roof.

Built in 1766 with limestone from nearby quarries and listed Grade II* together with Lower Leburn.
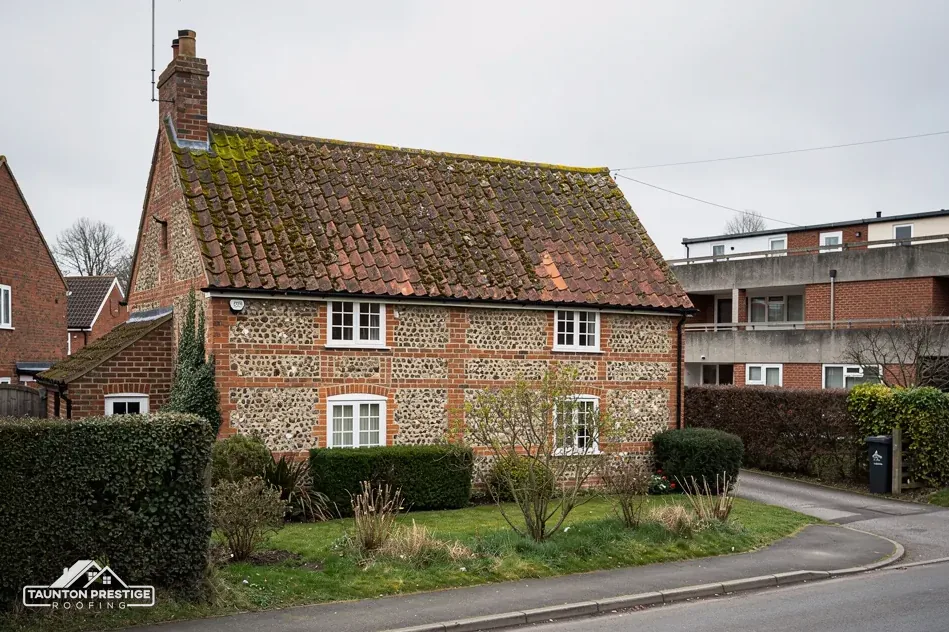
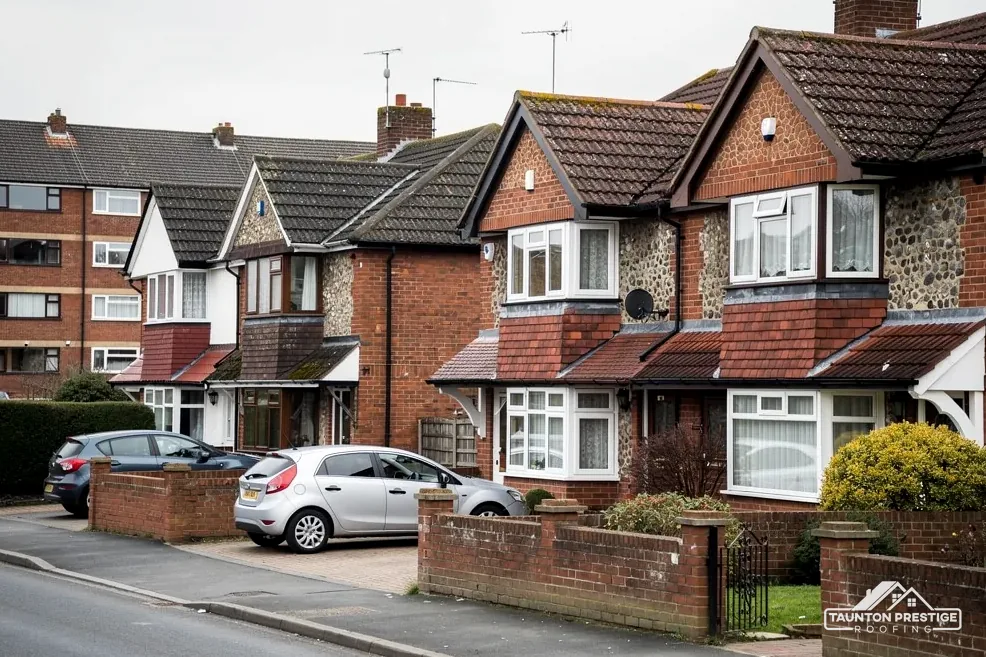
The council's appraisal notes hipped roofs on detached buildings such as these two.
Street map of Bampton with Dulverton, Tiverton, Halberton, Sampford Peverell marked around it, and Taunton.
Dulverton lies north-west of Bampton and Wiveliscombe to the north-east, with Tiverton to the south and Halberton, Sampford Peverell and Burlescombe to the south-east.
About 17 miles west of Taunton, Mid Devon District Council and Devon County Council.
Four checks by the Batherm
A wool town on the River Batherm asks four things of a roofer: respect the listings, know the slate, handle the hips and plan the access.
Bampton's wool and serge trade peaked in the seventeenth and eighteenth centuries, and the fine houses of that period were built from limestone quarried nearby. Leburn House, dated 1766, is one of them, and it is listed Grade II* with Lower Leburn and its stable block. The National Heritage List has 50 entries within 900 metres of the centre. The conservation area's current boundary dates from November 1989, according to the council's appraisal, and Mid Devon District Council can confirm whether your roof sits inside it.
Mid Devon District Council is the planning authority here. Replacing a covering with the same material in the same pattern is the straightforward case. A conservation area narrows the freedom to change how a roof looks from the street, so swapping the covering, changing the ridge profile or adding a roof window on the road side is worth raising with the council's planners first. Doing so costs a phone call, and not doing so can mean taking work down again. Our page on planning permission for roof work gives the wider rules.
St Michael and All Angels, the town church, has stood at Grade I since 5 April 1966 and still holds Anglican services. Roof work there is approved by the faculty system of the Church of England, and council consent does not come into it. A roofer can help the parish with photographs of the existing slates, a note of their condition and a description of the repair, which is the paperwork a petition needs.
The same survey habit applies to every house in town. We photograph each slope, write down what covers it, and keep the record with you, so any application or insurer's question starts from what is actually up there.
Look for

The council's conservation area appraisal describes natural slate roofs in Bampton, with limestone walls in a distinctive pinkish-grey. The appraisal also mentions the hipped roofs on detached buildings, so slate and hips are the two things we read first. It also records that some roofs have been re-roofed in asbestos slate, a man-made covering that contains asbestos. From the ground the two can look alike. That is why a survey here asks what a covering is before it asks how to repair it, and why nobody should lift, drill or break a sheet of unknown material. A slate that looks slipped may be a brittle sheet that will shatter if pulled, and the dust is the danger, not the sight of it.
What decides the price
HSE's advice is blunt: a building put up or refurbished before 2000 should be assumed to contain asbestos. Asbestos cement that is weathered but whole can be removed with care as non-licensed work. Breaking it up, or dropping a roof's worth of sheets, turns the job into notifiable non-licensed work with its own rules. The waste moves on a consignment note and never goes in a skip. For that reason we find out what a covering is before anyone leans on it, and the answer comes back to you in writing. Soffit boards made of asbestos insulating board are a separate matter, and removing them is often licensed work, so that is checked first. Our garage and asbestos roofs page explains the process.
CORC gives 100+ years for slate that is well maintained, which is a published figure and not a promise. When a handful of slates have slipped, refixing or replacing those is a sound repair. Stripping the slope makes sense once fixings fail across it, and the photographs we take show you which situation you are in. If you do have genuine slate, matching its size and colour matters in a conservation area. Our slate roofing page goes into more detail.
Sound or needs work
A hipped roof slopes on every side, so in place of a gable wall it has hips: the angled lines where two faces of the roof meet at a projecting corner. The council's appraisal notes hipped roofs on detached buildings such as the Toll House and the Seahorse Inn. Every hip carries a line of capping that has to shed water and survive wind, and a hipped house has several of them, each with a foot at the eaves where a loose end is easy to miss.
A hip with three loose tiles is cheap to mend, and one with thirty is a re-bed.
Hips and ridges were once bedded in mortar alone. Marley says the 2014 revision of BS 5534 ended reliance on the grip of mortar alone for hip and ridge tiles, which is why hips that are re-bedded now carry mechanical fixings as well. Mortar cracks with frost and movement, and once the bed lets go the capping slides. A hip tile that has moved by a finger's width is already telling you the bed has failed underneath. BS 5534 is a code of practice, not a law, but it describes how a sound job is done.
Dry-fix systems hold the capping with clips and screws instead of a mortar bed, and the test standard for them is BS 8612. They suit many roofs, but a listed house or a conservation area street may want the traditional look, and the choice may need consent. We show you both options with photographs and let the building decide. A hipped house also has more eaves corners to check than a gabled one, so the survey walks all of them, and the chimney stacks are checked at the same visit.

On a town street, scaffold often has to stand on the pavement. Section 169 of the Highways Act 1980 makes that a matter for a highway authority licence. Devon County Council expects scaffolding companies to apply on behalf of their customers. It charges £158 and asks for 10 working days' notice at a minimum. We allow for the wait in the dates we give you. A ladder or tower can do a small repair, and scaffold kept inside your own plot never touches the highway.
Flood Zone 3 covers Bampton's mapped centre point on the Environment Agency's planning map. It describes the ground, not any roof, and GOV.UK offers a checker for individual addresses. A roof can only help by shedding rain quickly, so the gutters, downpipes and fascia boards need to be sound. If water spills at one corner, look for leaves choking the outlet, a coupling that has opened or a stretch that no longer drains towards the downpipe. Brett Martin's guide suggests a fall of 1 mm for every 600 mm of gutter. Our gutters, soffits and fascias page shows how we repair them. Fascia boards are the long boards the gutters hang from, and soffits close the gap beneath the eaves.
The Planning Portal's test is under 25 per cent of the building envelope and under 50 per cent of the roof. Work inside both figures does not normally need an application. A covering 15 per cent or more heavier needs Building Regulations approval, so we weigh the old and new coverings against each other at the survey. Birds are part of the survey too: a nest in use is protected from intentional damage by the Wildlife and Countryside Act 1981, and bats are fully protected, so any signs in the eaves change the programme.
You see photographs of your own roof, then a single written price follows. Send us your Bampton address and the symptom you have seen, and we will arrange the survey.
What decides the price
Walked the roof?
When you have read the checks, we walk the roof and show you the photos.
You cannot reliably tell by eye, and the council's appraisal says some Bampton roofs have been re-roofed in asbestos slate. Assume a building from before 2000 may contain asbestos and do not break or drill the sheets. We arrange identification before any repair starts, and old sheets are handled and disposed of with a consignment note.
The town church, St Michael and All Angels, is listed Grade I and still holds Anglican services. Work to its roof is approved by the faculty system, not by listed building consent from Mid Devon District Council. The parish petitions for it, and the roofer follows the scheme that is approved.
It may be, but the listing matters. Listed building consent is needed for work that would affect the character of the building, and a new style of ridge can do that. A like-for-like mortar bed with mechanical fixings may be the easier route. Ask Mid Devon District Council's planning team before you decide.
Not by nature, but a hipped roof has more joints where capping meets slate or tile. Each hip needs a sound bed or fixing and a firm foot at the eaves. A hipped roof that leaks has usually lost a few capping tiles or the lead behind a chimney, and both are fixable without replacing the covering.
Name the Bampton roof that worries you, and a survey with photos of what we find comes next.