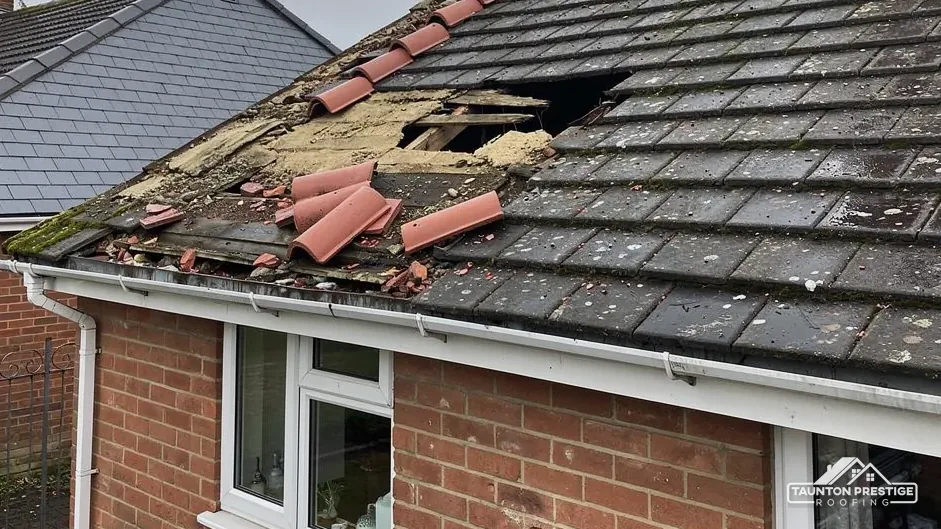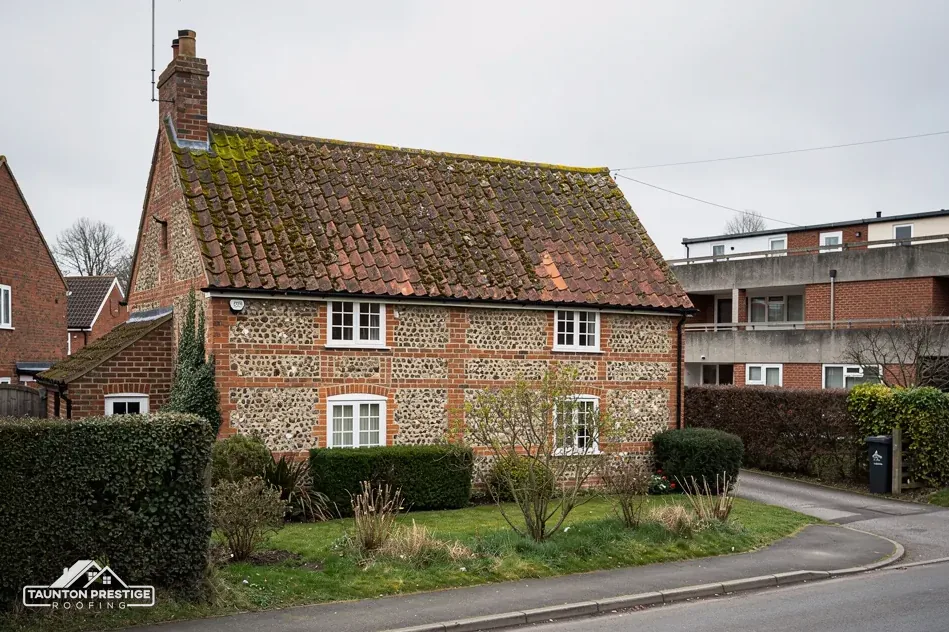
St Mary's church
Essentially 13th-century and listed Grade I since 9 February 1961, so its roof repairs follow the faculty route.
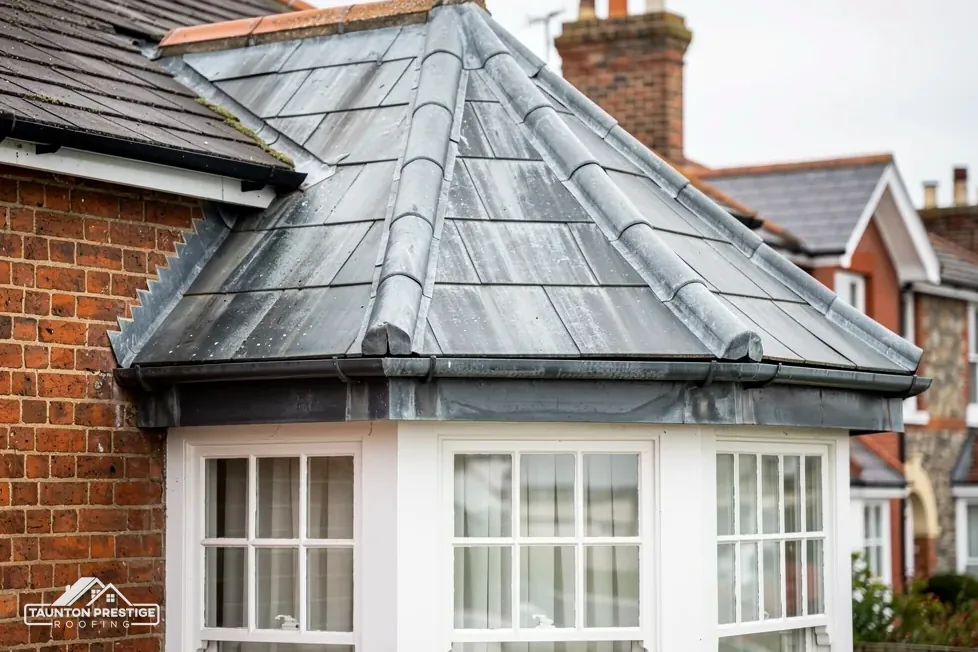
Sand dunes, a 13th-century church and a listed manor house
Berrow sits among the dunes north of Burnham-on-Sea, and its Grade I church is essentially 13th-century. Each roof is surveyed before any price is set.
Essentially 13th-century and listed Grade I since 9 February 1961, so its roof repairs follow the faculty route.

Listed Grade II since 31 May 1985, which means its roof needs the right consent route before any work starts.
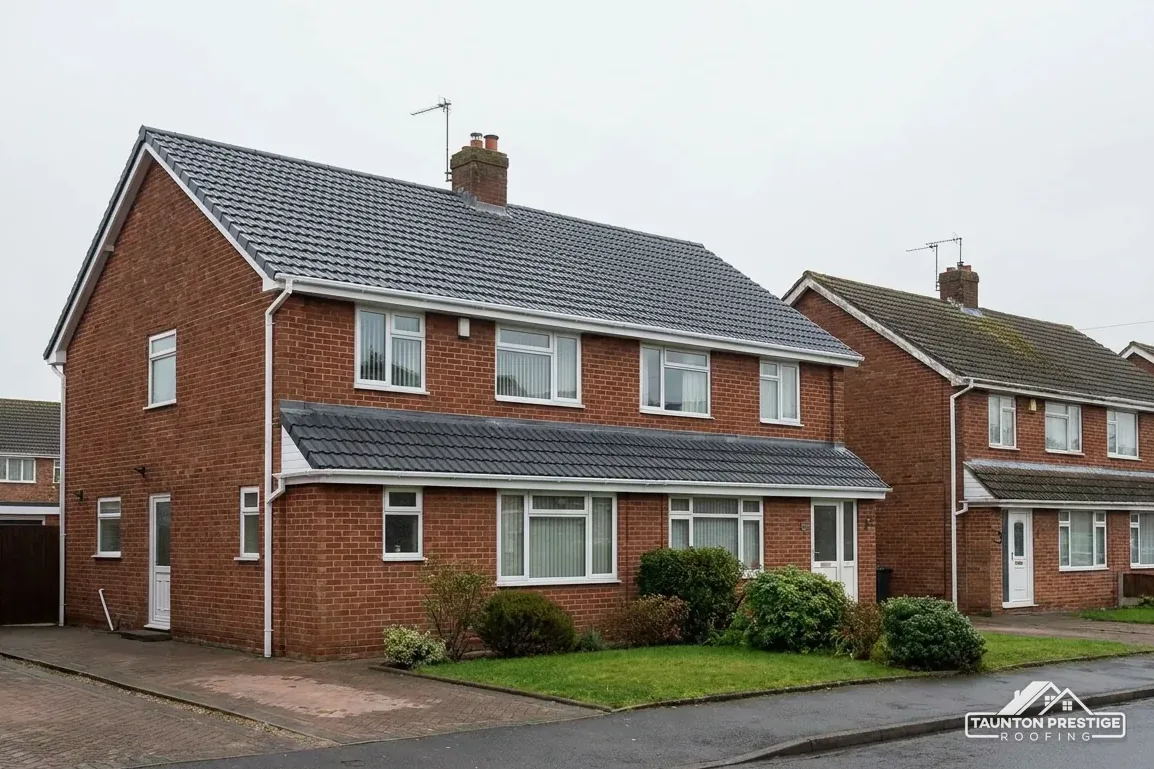
Six listed buildings stand within 500 metres of the village centre, so each survey begins with the National Heritage List.
Street map of Berrow with Burnham-on-Sea, Lympsham, Brent Knoll, East Brent marked around it, and Taunton.
Burnham-on-Sea lies south of Berrow, with Lympsham and East Brent to the east and Brent Knoll south-east. Bleadon is north-east, and Uphill sits to the north.
About 18 miles north of Taunton, Somerset Council (unitary).
Four checks beside the dunes
The church and manor listings, the edges of a roof where wind pulls hardest, flat roofs and the flood map, and Somerset's rules for scaffold, with what each does to a job.
St Mary's church is essentially 13th-century. The Somerset Historic Environment Record notes a chancel arch, a south doorway and a piscina (a small stone basin set into the wall near the altar) from that period, together with two worn Ham Hill stone effigies of about 1280. Historic England lists it Grade I, first listed on 9 February 1961. The Manor House is Grade II, listed on 31 May 1985. Six listed buildings stand within 500 metres of the village centre, and our first call on any Berrow survey is to the National Heritage List, to see whether your own house is among them.
A listed house keeps its everyday permitted development rights, but any alteration that changes what makes the house special enough to be listed also needs listed building consent from Somerset Council. Re-laying a roof in what was there before is the gentle end of that. Swapping clay for concrete, or changing the ridge, is not. A replacement slate or tile ought to echo the original's dimensions, shade and surface, and sound reclaimed pieces are one way to get there. Whether your address also lies in a conservation area is a question for the council's planning team, and we raise it at the survey. Our answer on listed building roof consent lays the steps out.
The church is in use for Church of England worship, which takes it outside listed building consent. The parish seeks a faculty instead, and any roofer works from the specification that comes back. Nobody should order slate or scaffold until that approval is in the parish's hands. For the listed houses, our survey photographs each slope, the ridge and any chimney, so the council sees the roof as it stands and not as a description. The 2021 Census counted 1,580 usual residents in Berrow parish.
Look for
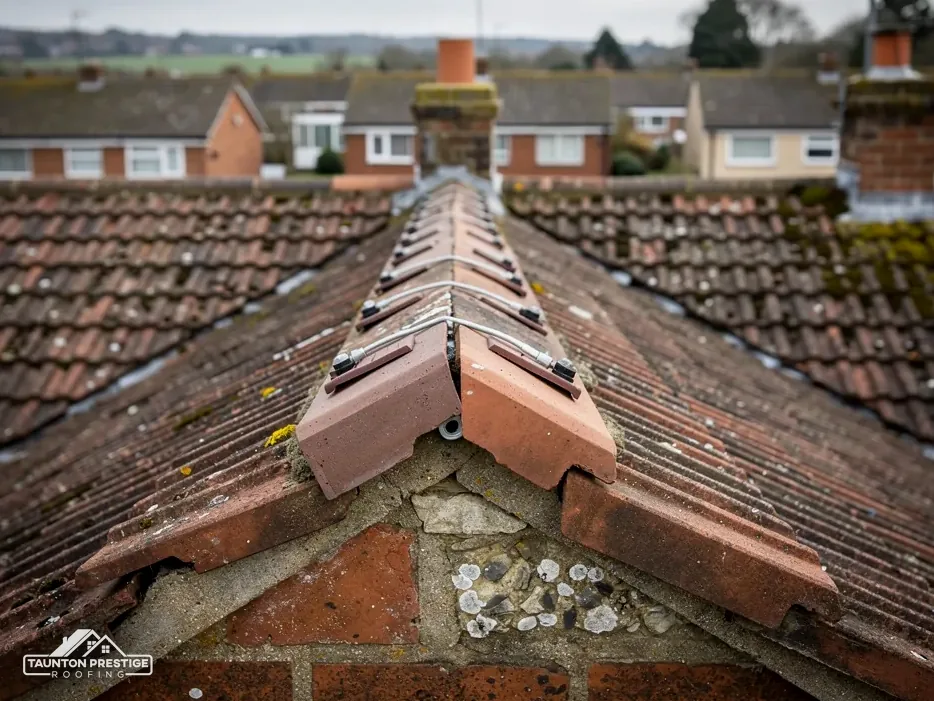
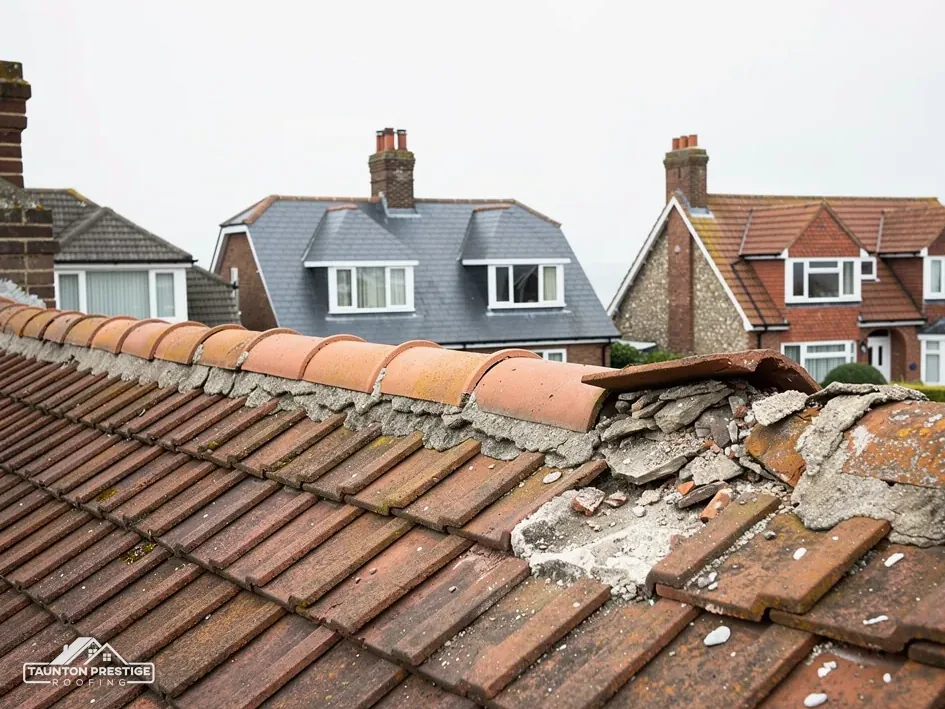
A village among sand dunes offers little shelter, and wind works hardest on a roof's edges and top line. Ridge tiles cap the very top of the roof, where the two slopes come together, and a hip is the same line running down an outside corner. At a gable end the roof stops in a sloping edge called the verge. All three were traditionally finished in mortar. Marley points out that the 2014 revision of BS 5534 ended any reliance on mortar by itself for ridge and hip tiles, which is why a bedded ridge now also carries clips or screws. Dry-fix systems, which hold the tiles mechanically without a mortar bed, are tested under BS 8612.
What decides the price
One cracked tile on a sound bed is a quick job. A run of loose tiles with crumbling mortar underneath is not, and a patch there lasts only until the next gale. MyJobQuote gives a typical UK range of £225 to £550 for ridge tile replacement (Oct 2026). Dry verge systems come in at £500 to £2,000 on the same site, with an average around £1,000. Those are national guides, and the survey fixes your own figure. From the garden, a pair of binoculars shows a ridge line that dips, a tile sitting proud of its neighbours or a dark gap where the bedding has fallen out, and a photograph of any of those helps us arrive knowing what to look at. Our chimney repairs page covers the stack that often sits beside a ridge.
The verge takes the full push of a gust. Where the old mortar along it has cracked, rain gets under the end tiles and wind lifts them. A dry verge unit clamps the tiles down and closes the gap with a fixed trim. Our pitched roofing page explains how a re-covered slope is finished at the edges.
The Environment Agency's Flood Map for Planning shows Flood Zone 3 within about 250 metres of the centre of Berrow. The map speaks for the ground and not for a roof, and GOV.UK has a postcode tool that checks the risk at one address. What a house can control is how fast rain leaves it. Flat roofs on extensions and garages are where that goes wrong first.
Standing water is a message about a flat roof's fall, and reading it early keeps the answer cheap.
A deck that has dipped, an outlet that is blocked or a membrane that has stretched all leave a pool. BS 6229:2025 keeps a minimum finished fall of 1:80 for flat roofs, and IKO advises aiming for 1:40 in the design so the finished surface still drains. Water that lingers for days is worth an early look, because standing water finds seams. A flat roof has a deck of boards, a layer of insulation and a waterproof membrane on top, and the weak points are the seams, the corners and the upstand, the short vertical edge where the membrane turns up a wall. Under Part L of the Building Regulations (Approved Document L, 2021 edition), putting a new waterproof membrane on a flat roof counts as renovation, so the insulation level gets checked against the document's tables as part of the job.
MyJobQuote's typical UK range for a flat roof replacement is £1,500 to £6,000, with an average of £2,400 (Oct 2026). For a garage, its range is £750 to £3,500 (Oct 2026). Both are national guides, and the size, the covering, the state of the deck and the access decide your own price. Less lists torch-on felt at 10 to 20 years and EPDM at 30 to 50, while GreenSpec puts EPDM at 20 to 30. See our flat roofing page for how each covering is laid.

A licence under section 169 of the Highways Act 1980, issued by the highway authority, covers scaffold that stands over a pavement or road. In Berrow that is Somerset Council, which issues permits only to accredited contractors and leaves the application to the appointed contractor. The fee is £124.60 for each 28-day period (April 2026), non-refundable, and the council asks for at least 10 working days before the poles go up. Only emergency applications are processed on shorter notice, and a scaffold that fails inspection brings a £40 fee for a second site visit. Poles kept inside your boundary need no licence, and some quick repairs need no scaffold whatsoever, only a mobile tower.
What decides the price
Use the Planning Portal's test. No application is normally needed when under 25 per cent of the building envelope and under 50 per cent of the roof is affected. A new covering that is 15 per cent or more heavier needs Building Regulations approval and a structural check. Somerset Building Control, on 0300 303 7790, covers the former Sedgemoor area that Berrow belongs to.
It does. We climb the roof, photograph what we find and show you the pictures, so the price rests on your roof and not on a guess from the road. One written total follows, covering the whole job, and the waste is taken away at the end. Because the contract is signed at your home after the survey, the 14-day cancellation right applies, except where you have asked us to visit for an urgent repair. For advice on consumer rights, the Citizens Advice consumer helpline is 0808 223 1133. Send us your Berrow address with one line on the trouble, and a survey slot comes back.
Walked the roof?
When you have read the checks, we walk the roof and show you the photos.
The Manor House is listed Grade II, so changes that affect its character need consent from Somerset Council. Putting back the same covering in the same pattern is the milder case, but only the council can say for your address. We record the existing roof slope by slope, so any conversation starts from facts.
St Mary's is Grade I, and worship there is Church of England, so the route is the faculty system and not listed building consent. The parish makes the application. When approval comes back, a roofer works to that specification, and nobody should book scaffold before it is in hand, since the approved specification fixes the materials and the method.
Both can work. Marley notes that since the 2014 revision of BS 5534 mortar has not been trusted on its own for ridge tiles, and a re-bedded ridge therefore also gets mechanical fixings. A dry-fix system tested to BS 8612 needs no mortar bed. A listed or older roof may suit a traditional bed better, and the survey decides.
The flood map concerns the land around the house, not the roof. It does make clear gutters, downpipes and flat roof outlets worth checking, since they carry rain away from the building. Use GOV.UK's tool for your own address, and we will check how well the roof drains at the survey.
Send your Berrow address and a line about the problem, and we will offer the next survey slot.