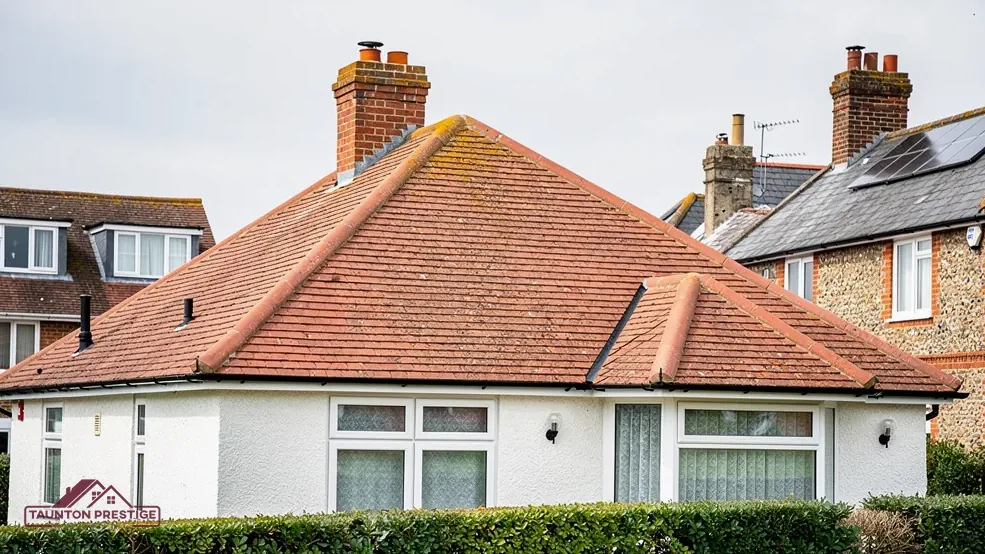
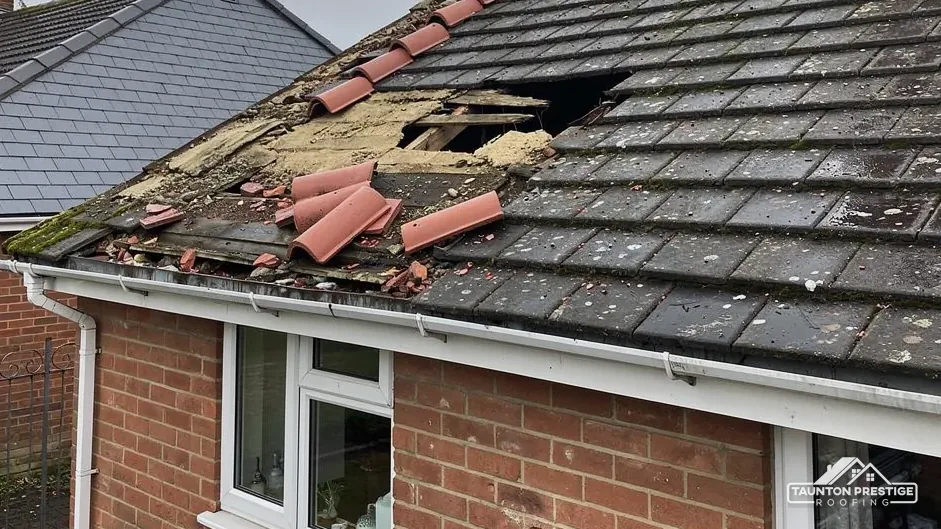
Church of St Michael
Listed Grade II and still a place of Anglican worship, so its roof falls under the faculty system.
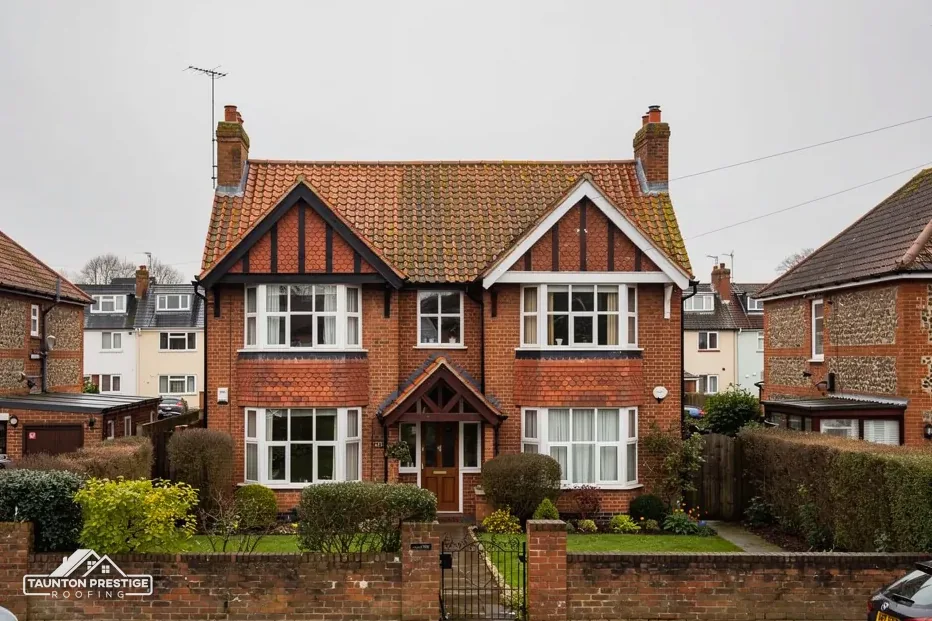
A conservation area village with 17 listed entries near its centre
Colyford has a mapped conservation area and a Grade II parish church, so the first thing we read on a roof here is its paperwork.
Listed Grade II and still a place of Anglican worship, so its roof falls under the faculty system.
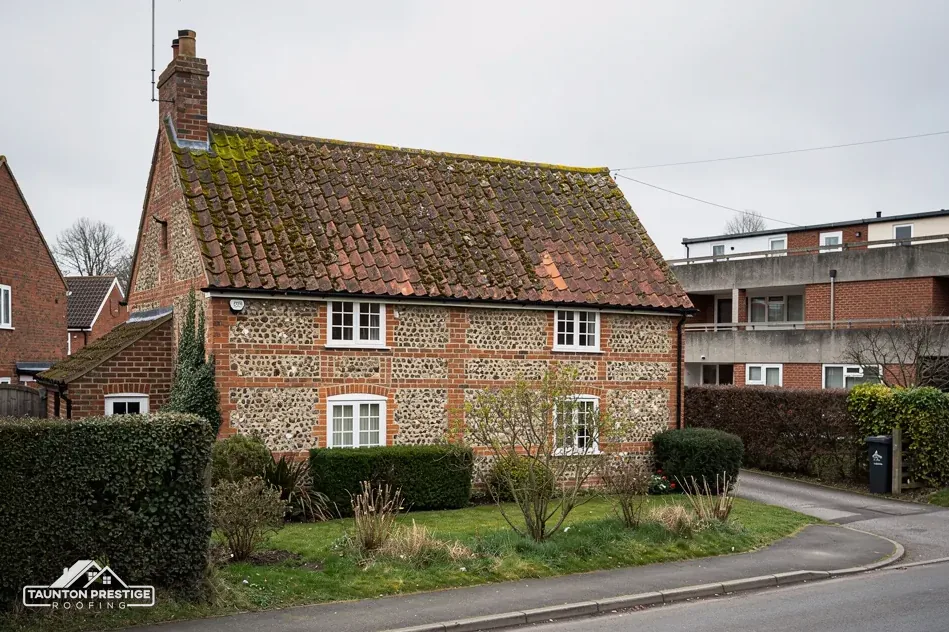
Both listed Grade II, so changing how their roofs are covered may call for listed building consent.

Also listed Grade II, proof that listing reaches past houses and churches, so check an unusual building first.
Street map of Colyford with Colyton, Seaton, Beer, Kilmington marked around it, and Taunton.
Colyton is the nearest neighbour, just to the north. Seaton lies south of Colyford, Beer south-west, Kilmington further north, and Axminster beyond Colyton.
About 20 miles south of Taunton, East Devon District Council and Devon County Council.
Four checks, listing first
Four checks for a house in or beside the conservation area, taking you from the paperwork to the scaffold.
Colyford has a conservation area, mapped within about 0.75 km of the village centre. Our first task on any roof here is a paperwork check: does your address fall inside that line, and is the building listed? The National Heritage List counts 17 entries within 500 metres of the centre, which is a lot of old fabric in a small place, so never assume that a plain frontage means an unlisted house.
Matching repairs, where the new slate or tile copies the old in size, colour and laying pattern, normally sit comfortably within the rules, and our page on planning permission for roof work has the detail. Trouble starts when the roof changes appearance: another kind of covering, a ridge in a different style (the capping along the very top), new roof windows facing the street. East Devon National Landscape, a designation that replaced the old AONB label, takes in about 26 per cent of a 1.5 km square around the village centre, though the centre point itself lies outside it. A dormer, meaning a window in a small gabled box built out through the slope, is not permitted development in a conservation area or in a protected landscape of that kind, so ask East Devon District Council's planning team before you plan one.
Coly House and Dares Farmhouse are both Grade II. Listing leaves ordinary permitted development in place, but listed building consent is also required for work that alters a building's special character, and a re-roof in a different material can do exactly that. St Michael's remains in Anglican use, so the faculty system, not the council, clears its roof work, and the parish makes that application. Survey photographs of each slope give any application a factual starting point.
Look for
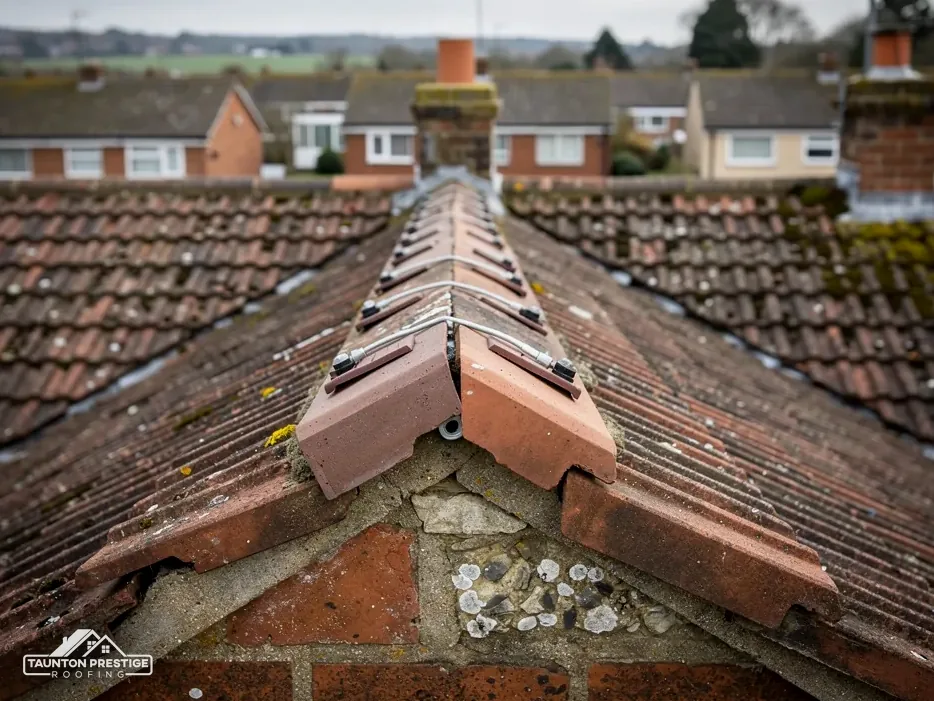
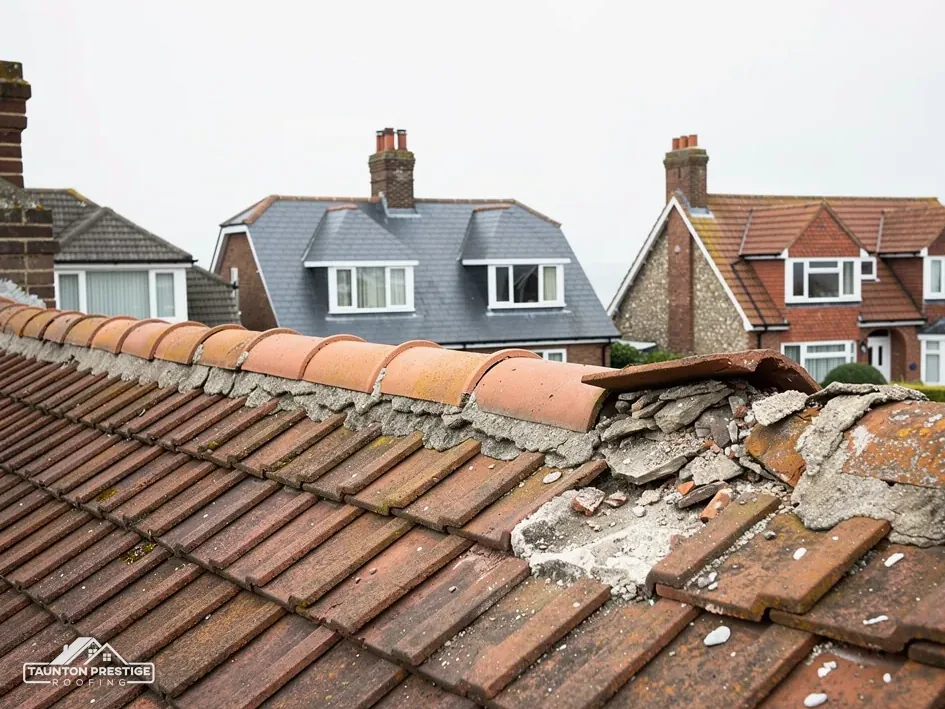
The ridge is the line of capping tiles along the summit of a pitched roof. Hip tiles do the same job along a sloping outside corner, and the verge is the sloped edge that finishes the roof against a gable wall. Wind and driving rain hit those lines before they reach anything else. For generations they were bedded in mortar, which cracks as timbers move and lets water in behind it. Marley says that since the 2014 revision of BS 5534 mortar bedding has not been trusted to hold ridge and hip tiles on its own, so a re-bed also gets mechanical fixings. BS 5534 is not law, yet it is the standard we build to.
What decides the price
Where the tiles are whole and only the bedding is tired, raking it out, re-bedding and adding fixings is a fair repair. Where tiles are split, or the bed has gone along most of its length, repointing buys a season at best. Photos of your own ridge, taken at the survey, show which side of that line you are on. From the ground, look for a ridge that dips, a tile sitting at an angle, or a scatter of grit by the downpipe after a blow. None of these proves failure, but together they decide whether we propose a patch or a proper rebuild.
A dry-fix system holds ridge, hip or verge tiles with clips and screws, so there is no mortar to crack. BS 8612 is the test specification for these systems, according to Marley. They help on an exposed gable end, but a listed house or a roof inside the conservation area may need the look of a mortar bed kept, and the system has to suit the pitch and the tile profile. Our dry ridge and verge page walks through the choice.
The Environment Agency's Flood Map for Planning places Flood Zone 3 within roughly 250 metres of Colyford's centre. That map concerns floodwater on the land, not the state of any one roof, so look up your own address on GOV.UK's long-term flood risk checker. Your roof has a smaller, closer job: moving rain away quickly through gutters, downpipes and, on an extension, a flat roof.
Floodwater is a question for the land, while your roof's rain is a question for the gutters.
A repeat overflow in one place nearly always has a local cause: silt packed at an outlet, a coupling that has parted, or a bracket that has dropped and left the run with no fall towards the outlet. Brett Martin's installation advice is 1mm of fall for every 600mm of gutter, which is little enough for one sagging bracket to spoil. Gutter brackets screw into the fascia, the board running along the eaves, while the soffit is the panel beneath the overhang. Rain that has soaked a fascia through several winters softens the timber, so we examine it too. Our gutters, soffits and fascias page lists the options.
BS 6229:2025 sets 1:80 as the minimum finished fall on a flat roof, and IKO suggests designing for 1:40 so that settlement does not leave the surface level. Ponds that outlast the rain mean lost fall, a blocked outlet or a soft deck. Coverings differ in lifespan. Less puts torch-on felt at 10 to 20 years, and EPDM, a single sheet of synthetic rubber, at 30 to 50, while GreenSpec gives EPDM a lower 20 to 30. GRP means glass-reinforced plastic, applied wet over a matting layer, and Less says 25 to 40. Treat every such number as a range, never a promise. The flat roofing page compares them.
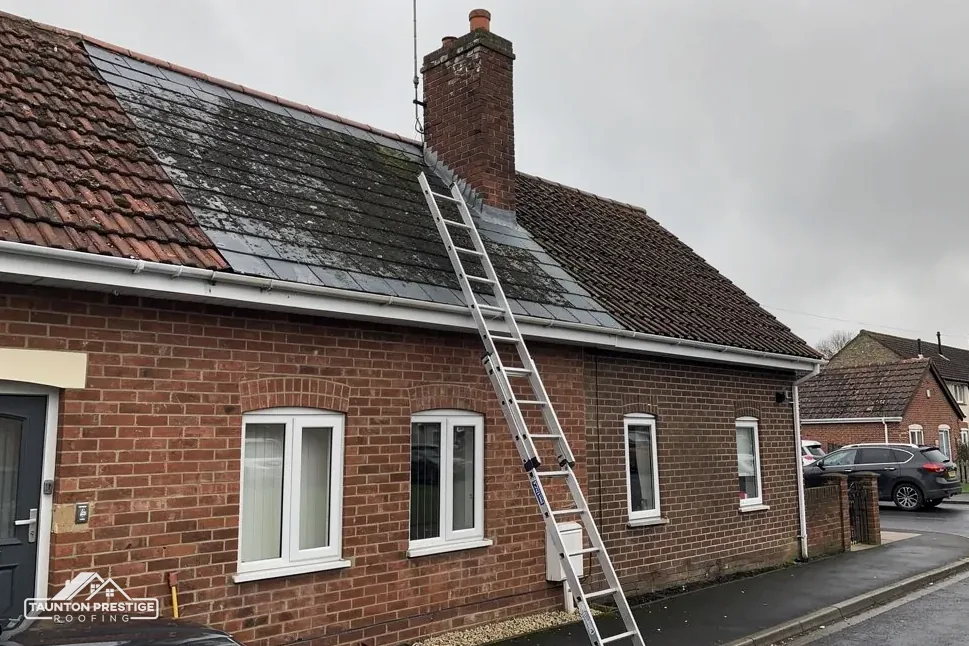
Section 169 of the Highways Act 1980 asks for the highway authority's licence when scaffold obstructs a pavement or road; scaffold wholly inside your boundary needs none. For Colyford that body is Devon County Council, which expects the scaffolding firm to apply for its customer. The fee is £158 and at least 10 working days' notice is wanted. A sloping, tall or awkward house adds to the planning, because the licence dates have to match the days the scaffold is really needed. Some small jobs are reached from a tower or ladders, and we say which applies once we have seen the roof.
What decides the price
It can. The Planning Portal puts the line at less than 25 per cent of the building envelope and less than 50 per cent of the roof: below both, no application is normally needed. A covering at least 15 per cent heavier than the old one brings Building Regulations approval and a structural check. In East Devon, ask the district council's building control team, or a registered building control approver, which route fits your house.
Nesting birds and bats change the timetable. Section 1 of the Wildlife and Countryside Act 1981 bars anyone from intentionally damaging or destroying an occupied nest or one under construction. For bats, GOV.UK counts roof repair and replacement as one of the jobs that may affect them, and the law protects every roost. The survey looks for droppings, nesting material and gaps under the eaves, and any start date is set around what turns up.
Once we have surveyed, you see photographs of your own slopes and receive one written total for all of it, with the waste cleared away by us. To begin, send your Colyford address and a few words about what you have noticed.
Walked the roof?
When you have read the checks, we walk the roof and show you the photos.
Replacing damaged slate or tile with a match is normally a repair. Coly House and Dares Farmhouse are listed Grade II, though, and listed building consent is required for work that would change their special character. A re-cover in another material, a changed ridge or an altered chimney stack could do that. Ask East Devon District Council's planning team before anything is ordered.
St Michael's is listed Grade II and remains a place of Anglican worship, so a faculty, applied for by the parish, covers its roof work, and listed building consent from the council is not the route. Once a faculty is granted, the roofer follows the approved specification. We record what covers the roof when we survey, giving the parish facts to work from.
Keep people away from the ground below, then photograph the damage from somewhere safe. Tell your insurer first, arrange a temporary repair to keep water out, and keep photos and receipts, because IStructE calls photographs vital evidence for an insurance claim. We make a leaking roof safe before we survey it properly.
Published figures describe typical lives, not promises. CORC, the roofing contractors' confederation, reckons natural slate can reach 100+ years if well maintained, while Marley quotes a BRE minimum life expectancy of 60 years for clay tiles. A sound old roof can outlast a younger one whose fixings have failed, which is why we inspect before advising.
Describe the problem on your Colyford roof and a day will be set for us to come and look.