St Mark's and its churchyard
A nearly all Perpendicular church whose churchyard gates carry the date 1849 and the name of the Mark foundry.
Listed cottages, a Perpendicular church and flat Levels ground
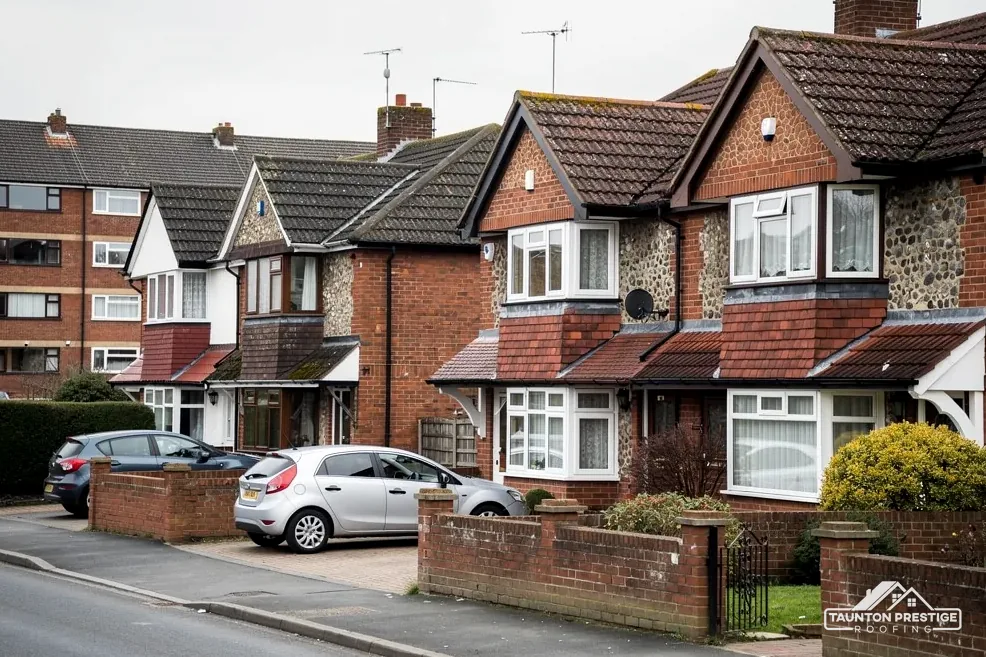
Mark has 15 listed entries within 500 metres of its centre, including Duffield Cottage, Mount Pleasant and Myrtle House with its barn. Each roof is photographed before a price exists.
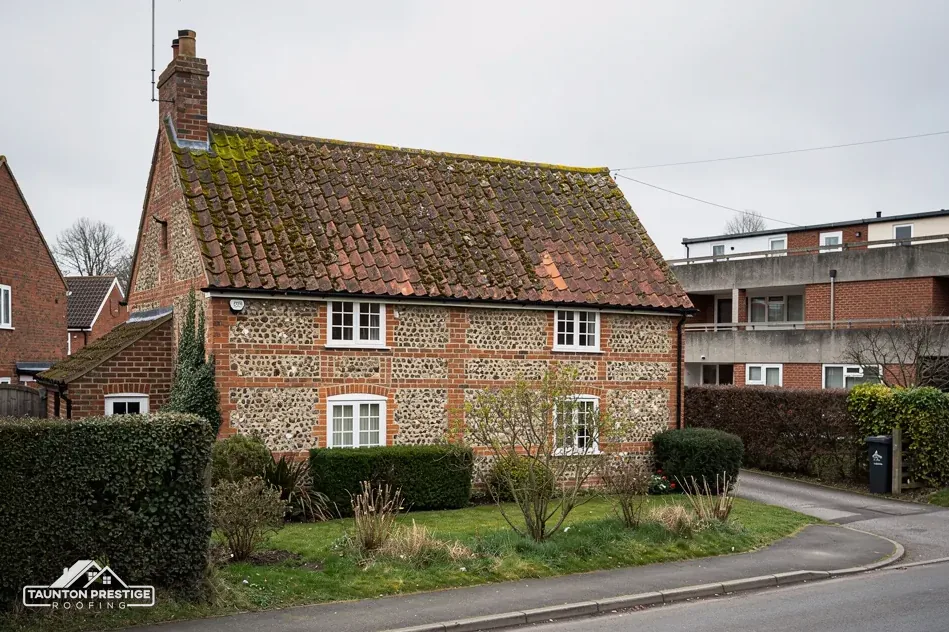
A nearly all Perpendicular church whose churchyard gates carry the date 1849 and the name of the Mark foundry.

Listed on 21 October 1976, so repairs to its roof follow listed building rules and not just ordinary planning.
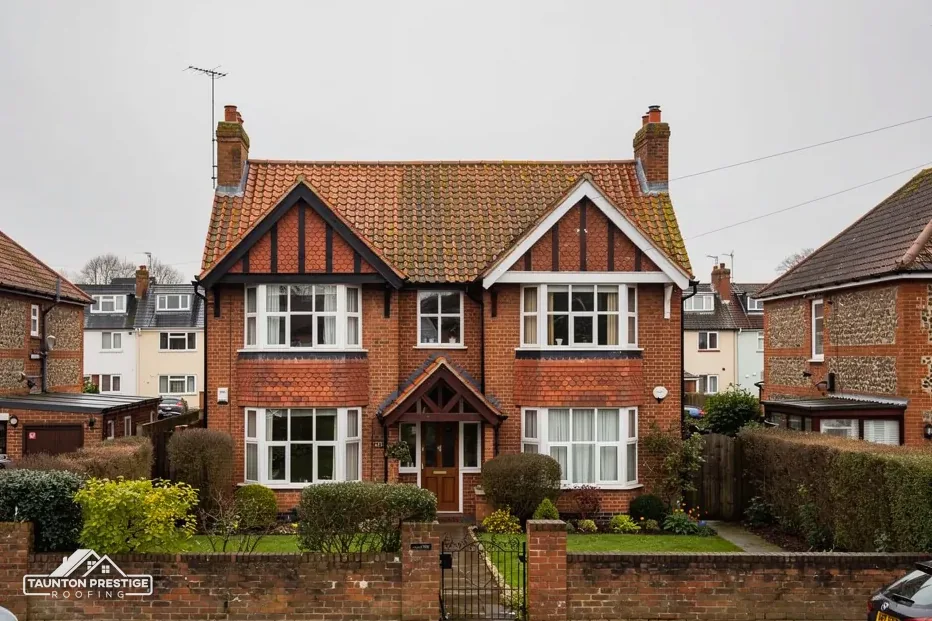
Listed at Grade II with its barn and forecourt wall, so an outbuilding roof comes under listed rules too.
Street map of Mark with East Huntspill, East Brent, Brent Knoll, Wedmore marked around it, and Taunton.
Highbridge lies west of Mark, with Wedmore further east and East Huntspill to the south-west, while East Brent and Brent Knoll lie to the north-west.
About 18 miles north-east of Taunton, Somerset Council (unitary).
A Levels village in four checks
Four checks for houses and outbuildings around Mark, covering consent, drainage, flat roofs and loft air, with what each means for the job.
The National Heritage List has 15 entries within 500 metres of Mark's centre. Duffield Cottage was listed Grade II on 21 October 1976, and Mount Pleasant and Myrtle House are Grade II as well. Myrtle House is listed with its barn and forecourt wall, which tells you something useful about roofs: a listing often reaches beyond the front door and the main ridge. Out-buildings, garages and stores can come with the house, and their roofs get the same scrutiny.
Where the entry names the barn, as Myrtle House's does, then yes. Its roof is part of a protected building, and stripping and re-covering it needs the same care as the house roof. Where an outbuilding in the grounds is not named in the entry, the position is less clear-cut, and only the council can say. Somerset Council's planning team is the body to ask, and it is far better asked before tiles are ordered than after they arrive on a lorry.
Somerset Council can tell you whether a conservation area covers your address, as it holds the definitive maps. The answer matters because a conservation area narrows what can be altered on a roof without an application. Our planning permission for roof work guide sets out where an application becomes necessary.
At the survey we photograph every slope, including any barn or garage roof you want looked at, and record what covers each one, so you and the council see the same facts. Putting back what is already there is the easiest case to put to a council, and the photographs show what is up there today.
Look for
Environment Agency data, read through planning.data.gov.uk, puts Mark within about 250 metres of Flood Zone 3. That describes the land on a map and forecasts nothing for any one house. The wider setting is worth knowing: GOV.UK describes the Levels and Moors as low-lying, with 18% of Somerset sitting below average tide level. To look up one address, try the GOV.UK long term flood risk checker.
Very little about the ground itself, but a great deal about where roof water goes. On low, level ground a downpipe that empties beside a wall does more harm than it would on a slope. Rainwater should reach a gully, a drain or a soakaway, not sit against the footings. At the survey we trace each downpipe to its end, note where it empties and photograph any that stops short.
The flood map covers the ground; your downpipes decide where the roof's water goes.
Brett Martin advises 1mm of fall for every 600mm of gutter, a slope too gentle to judge by eye. The giveaway is water still standing in the channel a day after rain, or a green line down the wall under a joint. The channel hangs off the fascia, the board across the rafter ends, and a long-running spill rots it from behind. The soffit, the panel closing the gap beneath, suffers the same way, so the three parts are checked together. Our gutters, soffits and fascias page covers the choices.
Roofline timber deserves a close look. Soft fascia boards and gaps at the soffit let in birds and wasps as well as water, and a board that has soaked through several winters rarely recovers. Replacing a short run is a routine job, and we tell you whether the rest of the board has life left in it or whether the whole length should go.
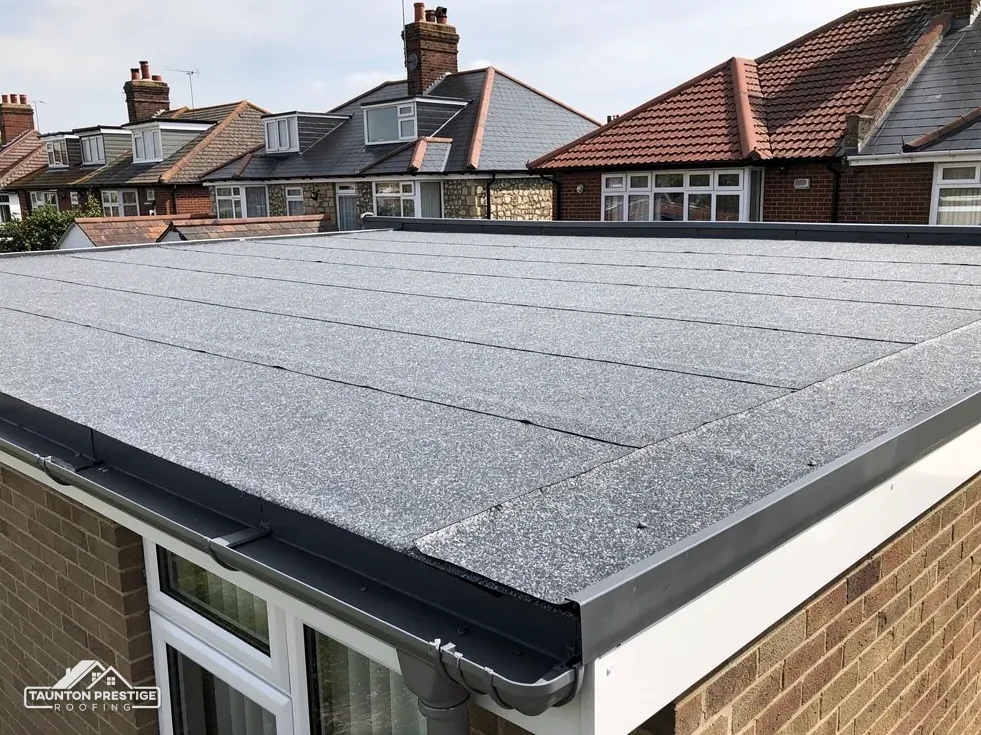
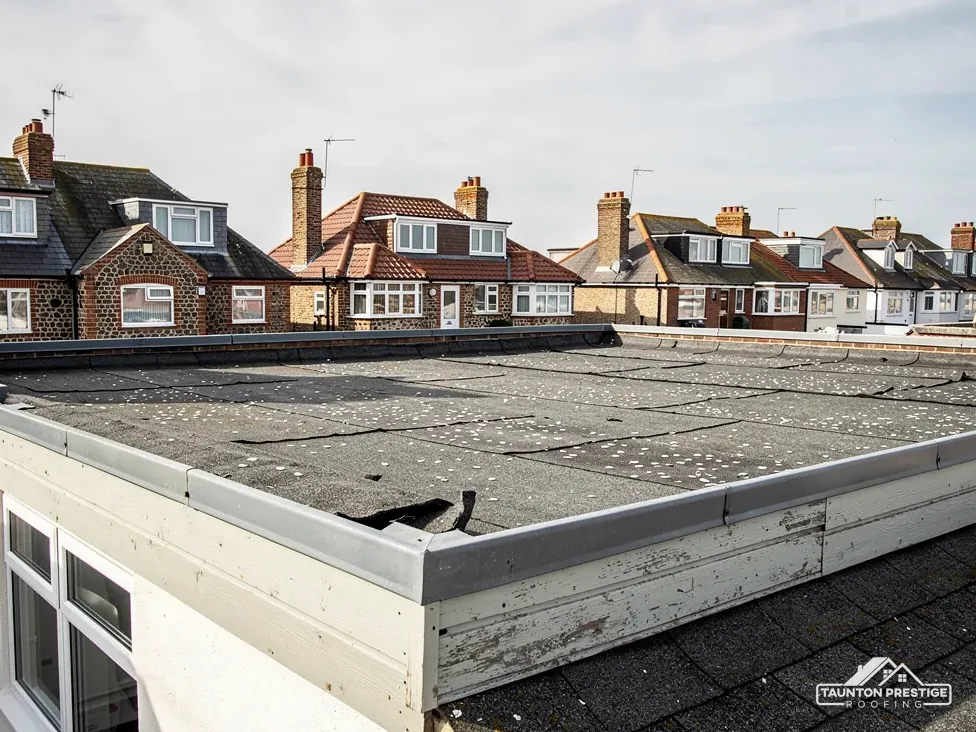
Village houses gather additions over the years, and the roofs on those additions are often flat. A kitchen, a porch or a utility room can sit beneath a membrane that has served a long time, and so can a garage or a store. The questions for any flat roof are the same: does water leave it, and is the covering still one unbroken skin?
What decides the price
Every flat roof is laid with a slight slope. BS 6229:2025 sets the minimum finished fall at 1:80, and IKO advises designing to 1:40 so the completed roof still meets that. Water lying in one spot for days points to a dipped deck, a choked outlet, or a fall that never met the minimum. Damp marks after rain are normal. Pools that outlast the shower are not, because standing water ages every membrane faster.
Look at the edges as well. Trims that have lifted and laps that have opened let water in long before the middle of the roof shows any fault, and that is where a small leak can begin.
Published lifespans are broad. For EPDM, a rubber-like sheet made in one piece, Less says 30 to 50 years where GreenSpec says 20 to 30. For GRP, glass-reinforced plastic applied wet over matting on the deck, Less says 25 to 40 years, and for torch-on felt 10 to 20. A good felt job can reach 20, and a poor one can fail in under 10. With a spread like that, we judge your actual roof and not the label on the product. Our flat roofing page sets out where each system fits.
If a patch will buy several good years we tell you, and if it will not, the photographs show why.
Sound or needs work
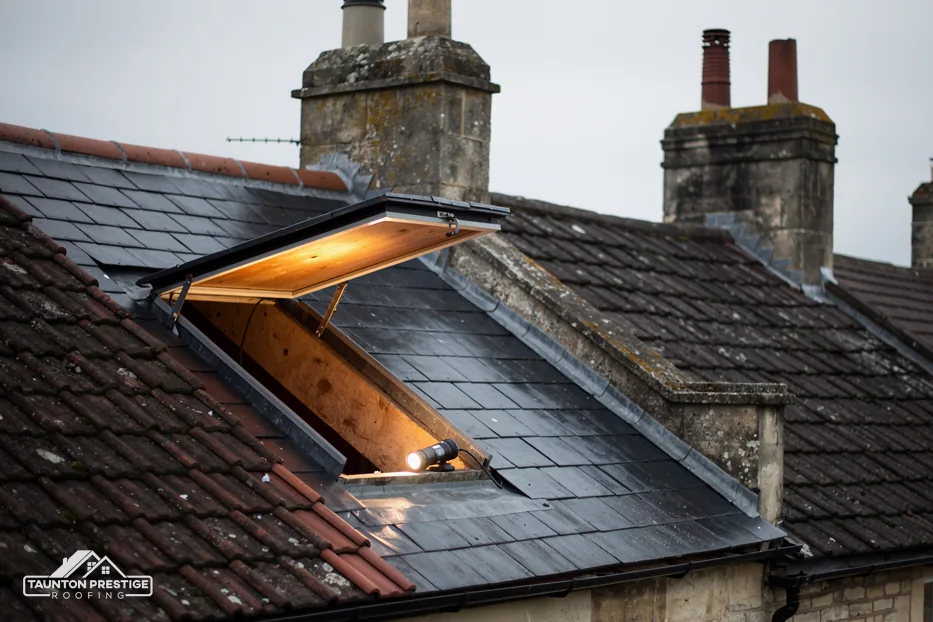
A pitched roof needs air moving through the loft. Without it, moist warm air rising from the house meets cold timber and underlay and turns to water, and the symptoms look like a leak: dark patches, a musty smell, rusting nail tips. BS 5250 is the British Standard covering moisture control in buildings. Where a cold roof sits under non-breathable HR underlay, Marley advises a 25mm gap along the eaves up to 15 degrees of pitch, and 10mm beyond that. On many older roofs that gap has been choked by insulation pushed too far into the eaves.
What decides the price
Leaks follow rain, while condensation follows cold, still days. Streaks that appear in winter without a wet spell point to moisture from inside the house. We look at the eaves, the underlay and the insulation before recommending anything, because the cure for condensation is moving air and not new slates. Kitchens and bathrooms that vent into the loft make it worse. If the loft has been insulated since the roof was laid, the insulation may be packed hard against the eaves, and lifting it back restores the air path without touching the covering.
A frame on the road or footway needs a licence by the terms of section 169 of the Highways Act 1980, and in Mark the highway authority is Somerset Council. Somerset Council deals only with accredited contractors on scaffold permits, and the firm appointed to the job submits the application, so the paperwork is ours to chase. Plan for 10 working days at the least. The fee is £124.60 for each 28-day period (April 2026). A frame on your own drive needs no licence.
The survey closes with photographs of your roof and one price in writing. Tell us which room shows the damp and we will arrange a time.
Walked the roof?
When you have read the checks, we walk the roof and show you the photos.
It can be. Myrtle House is listed with its barn and forecourt wall, so that barn's roof is part of the listed building. For other outbuildings the position depends on the entry and how the building relates to the house, so we photograph the roof and ask Somerset Council's planning team to confirm before any covering is ordered.
A roof job does not change a flood zone, and a flood map describes land and not rooms or lofts. It is still worth knowing yours. Use GOV.UK's long term flood risk checker for your address. What the roof can do is send its water somewhere sensible, which means gutters and downpipes that reach a drain.
Not by itself. Moss holds moisture, and a heavy growth can lift tile edges and block gutters, but the tiles beneath may be sound. Marley does not recommend jet washing, since high pressure harms the surface of a tile or slate. Professional-only biocides are not for homeowners, so cleaning is a job to leave to a roofer.
CORC puts the life of well-maintained natural slate at 100+ years, and Marley puts concrete roof tiles at around 60 years, with a warning that it is no warranty. Corroded nails and tired battens tend to go first, which is why we test the fixings before we judge the covering itself.
Tell us your Mark address and whether it is the house or the barn roof you want looked at.