St Mary's, Grade I
Grade I since February 1961; Wedmore's parish still worships there, so the faculty system governs its roof.
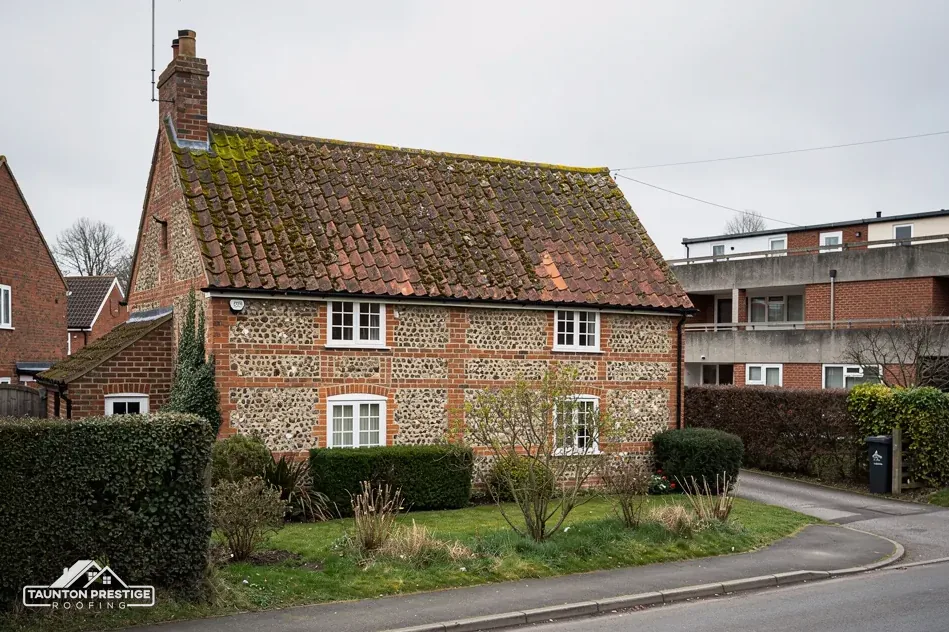
Market grant of 1255, a Grade I church and 66 listed buildings
A planned borough was laid out on Wedmore's eastern edge in the late 12th or 13th century, and 66 listed buildings now stand within 500 metres of its centre.
Grade I since February 1961; Wedmore's parish still worships there, so the faculty system governs its roof.

Grade II since May 1985; a village-centre building where repairs must keep what the listing protects.

Both are Grade II, and Allington House is listed with its forecourt wall and railings, as one group.
Street map of Wedmore with Mark, Cheddar, Meare, Axbridge marked around it, and Taunton.
Cheddar lies north-east of Wedmore and Axbridge to the north, with Wookey to the east, Meare to the south, and Mark and East Huntspill to the west.
About 20 miles north-east of Taunton, Somerset Council (unitary).
Four checks in a market borough
Here are four checks for a Wedmore property: whose consent is needed, what the roof frame can carry and how the price is reached.
A borough was laid out on the eastern edge of the existing settlement at Wedmore in the late 12th or 13th century, and a market and fair grant of 1255 is recorded, though there is no evidence that official urban status was ever granted. The Somerset Extensive Urban Survey tells that story. Today it shows in the number of old buildings: 66 listed ones within 500 metres of the centre, plus a conservation area reaching to within about 0.75 km of it.
Three facts about your building answer that. Is it listed? Does it stand inside the conservation area? Is it a church? Among the listed buildings are the Church of St Mary at Grade I, then 1A Church Street, Acacia Cottage, and Allington House with its forecourt wall and railings, all at Grade II. Somerset Council's planning team holds both the listing and the boundary details for any address.
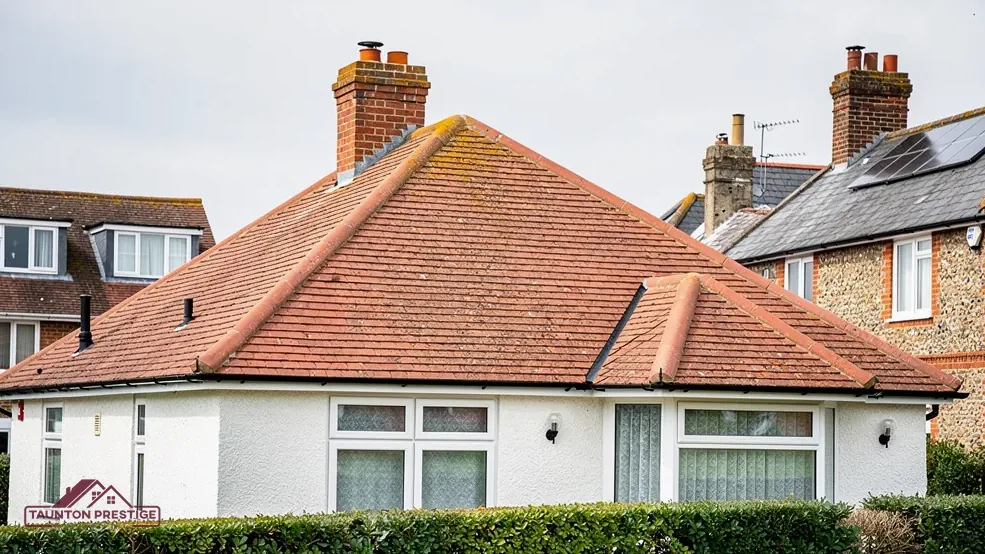
On a listed house, repair in matching materials is the plain route, whereas a changed covering, extra roof windows or a stack taken down and rebuilt bring in listed building consent. Inside the conservation area, the look of the roof is weighed. St Mary's hosts Wedmore's Church of England worship, so its parish seeks a faculty and the council is left out of it. Our guide to listed building roof consent explains how an application is made.
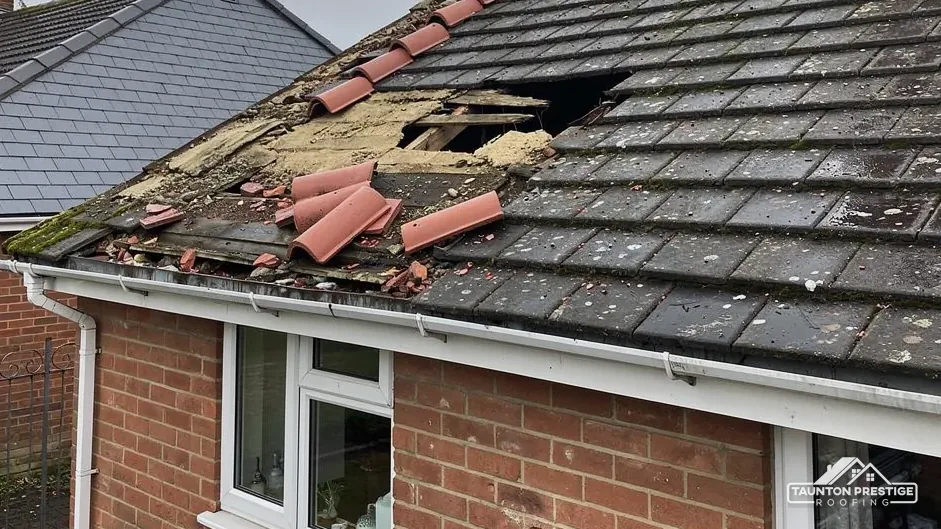
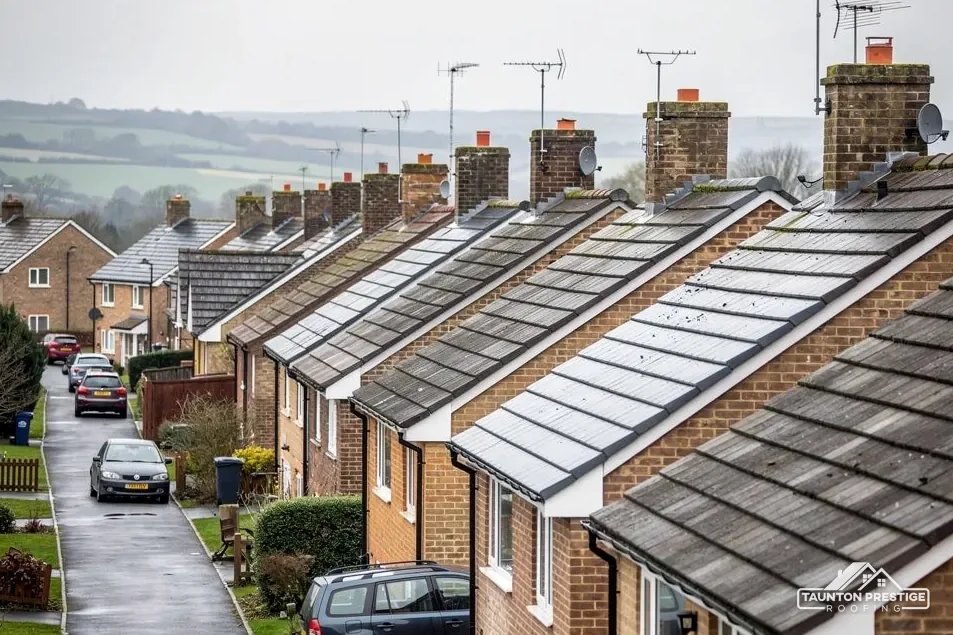
None of this should delay stopping a leak. A temporary make-safe is sensible while the consent question is settled, and we photograph each slope as it is found. If you need an application, those photographs start it, and if you do not, they show what we agreed with you before work began. Either way, the decision is yours, and it is made on evidence you have seen. Where buildings stand close together we also look at how a roof meets its neighbour's, since a shared line can make one owner's repair another owner's concern.
Look for
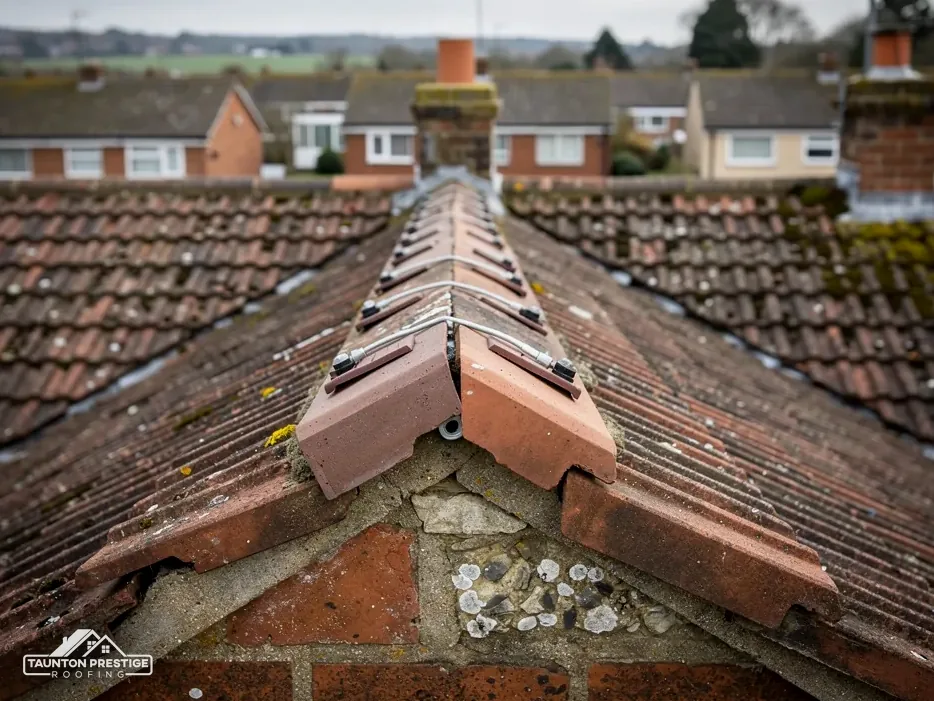
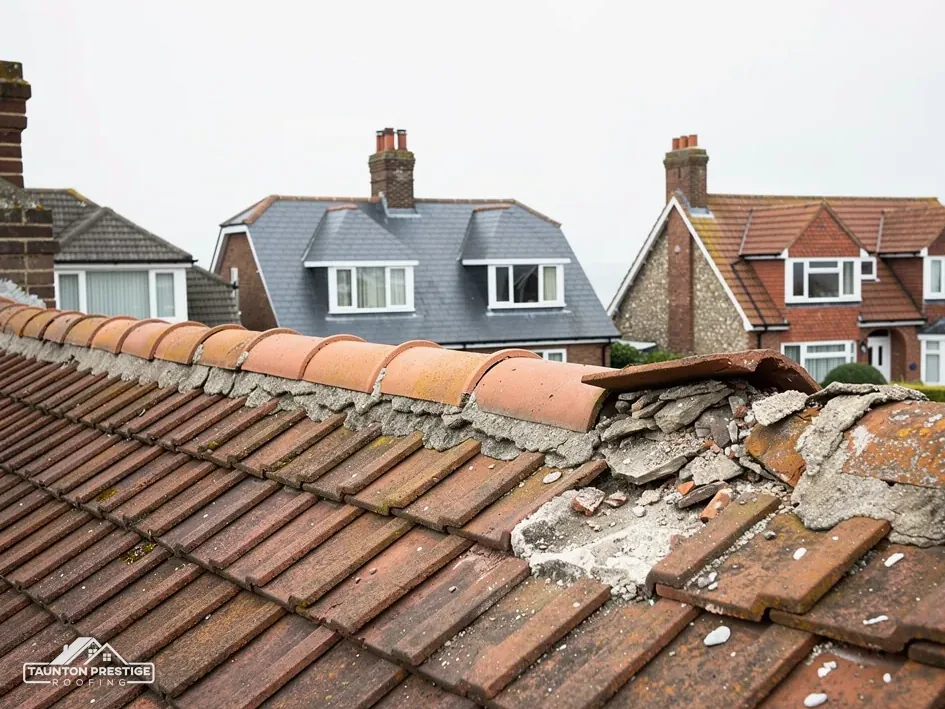
Every roof covering has a lowest slope at which it still keeps rain out, called its minimum pitch, and the figure differs from one product to the next. Before choosing a replacement for a Wedmore roof, we measure the slope. A covering laid below its minimum lets water creep back up under the laps in driving rain, however well it was fitted.
What decides the price
Marley's table runs from 12.5 degrees for its Mendip 12.5 concrete tile to 40 degrees for its Canterbury clay tile. A clay pantile, the curved S-profile tile, in Marley's Lincoln pattern asks for 15 degrees, and a smooth concrete Double Roman asks for 22.5. Natural slate has its own floor, set by BS 5534, and a different rule again for hook fixings. For a Wedmore roof the manufacturer's sheet for the precise tile has the final word, not the family name.
Then the choice narrows, and it narrows in the roof's favour, because the wrong covering fails early. A shallow roof may suit a pantile or a continuous membrane better than slate, and a low-pitched extension may be best sealed in one piece. We show the measured angle in the survey and explain which coverings it allows. Our pitched roofing service runs from a single repair to a whole new covering, and the pitch decides where on that scale your roof sits.
If a patch of different tile is already up there, mention it when you call. Roofs altered over the years often mix coverings, and a patch laid below its pitch is a common reason a leak returns after every storm. A ridge, the capping that closes the top of two slopes, deserves the same inspection, since tiles lift there first.
In 1791 Collinson described Wedmore as housing only farms and cottages. The Extensive Urban Survey then traces a revived weekly market, prospering cattle fairs, a brickworks and a brewery between the late 18th and mid 19th centuries, though no railway link was ever achieved. Barns, sheds and garages with corrugated roofs are still part of life here, and some carry asbestos cement sheeting. HSE advises assuming asbestos is present in anything built or refurbished before 2000, and in HSE's A14 guidance asbestos cement roofs are listed as fragile every time, so nobody should step on one.
HSE classes careful removal of asbestos cement sheeting, handled whole and never broken up, as non-licensed work. Smash or drop the sheets and the job becomes notifiable non-licensed work, with registers kept for 40 years. HSE's EM9 sheet asks for asbestos waste to be double-wrapped and labelled, and it then moves on a hazardous waste consignment note, never in an ordinary skip. Work that cannot be done that way is work we decline to price.
Sometimes the gentlest course is to leave sound, undamaged sheets alone and keep them that way, since HSE treats careful handling without breaking as the lower-risk case. It depends on the frame, the state of the sheets and what the building is used for. If you shelter animals or store feed there, the roof must stay ventilated too. Our garage and asbestos roofs page sets out the choices.
The survey decides which route applies. Keep off the roof itself while you are looking, because a sheet can give way without warning. Photograph it from the ground, or leave that to us with a ladder and a harness, and tell us the age of the building if you know it. A sample goes to a laboratory before anyone commits to a method, and you see the result before you see a price.

Poles that stand on the road or pavement need a licence under section 169 of the Highways Act 1980. Somerset Council is the highway authority for Wedmore and charges £124.60 per 28-day period (April 2026), with at least 10 working days' notice. Somerset Council licenses scaffold only to accredited contractors, which means the contractor on a Wedmore job makes the application, with the paperwork in hand before your start date. A scaffold kept inside your yard or garden does not touch the highway. Where a farmyard gate is narrow, you hear about it before the delivery date, because a pallet of tiles has to get in as well.
What decides the price
The Planning Portal sets two limits, under 25 per cent of the building envelope and under 50 per cent of the roof, and a Wedmore job inside both is not normally in need of an application. A covering weighing 15 per cent or more above the Wedmore roof's present one needs Building Regulations approval, preceded by a structural check. Somerset Building Control answers questions for the old Sedgemoor area on 0300 303 7790.
They can, particularly under old tiles and in gables. The Wildlife and Countryside Act 1981 makes it an offence to intentionally destroy a nest that Wedmore's swallows or sparrows are using or building, and bat roosts carry legal protection as well. We check the eaves, gables and ridge at the survey, and an active nest moves the dates.
When the survey is finished you have close photographs of the roof and the price as one sum on paper, with scaffold and VAT marked as inside it or outside it. To start, send your Wedmore address, say whether the building is a house, barn or outbuilding, and note any listing you know of.
Walked the roof?
When you have read the checks, we walk the roof and show you the photos.
Possibly. Every tile has a minimum pitch, from 12.5 degrees for some concrete tiles to 40 degrees for Marley's Canterbury clay tile, and the data sheet gives the exact figure. We measure each slope at the survey and tell you which coverings it allows before you commit to a colour.
Only with listed building consent from Somerset Council, because a different covering can change the character the listing protects. Putting back the same tile in the same pattern is the easier case. The planning team can confirm the listing for your address, and we photograph the existing roof to support any application.
A barn dating from before 2000 should be presumed to contain asbestos, in HSE's view, until a test says otherwise. Taking asbestos cement sheets off whole is non-licensed work, yet breaking them up makes it notifiable, so a test and a plan come first, and any Wedmore asbestos waste travels under a consignment note.
Yes, if the new covering is 15 per cent heavier than the old or more. The rafters carry the extra load, so the Planning Portal suggests asking an engineer or surveyor first. A covering of similar weight to the old usually stays inside the Planning Portal's limits and needs no application at all.
Send your Wedmore address and say if it is a house, barn or outbuilding, and we will book the survey.