
All Saints' carved roof
A richly carved and painted nave roof dated 1513, whose upkeep one history called a constant burden on the parish.
Two Grade I buildings and a carved church roof from 1513
Martock's Treasurer's House and All Saints are both Grade I, and the church nave has a carved and painted roof dated 1513.
A richly carved and painted nave roof dated 1513, whose upkeep one history called a constant burden on the parish.

Listed Grade I in April 1987; in 1297 John de Langton returned to the court at Martock, now this house.

Court House and The Chantry are both listed Grade II*, among 112 entries within 500 metres.
Street map of Martock with Stoke-sub-Hamdon, Norton-sub-Hamdon, Kingsbury Episcopi, Tintinhull marked around it, and Taunton.
Stoke-sub-Hamdon lies to the south-east and Norton-sub-Hamdon to the south, with Tintinhull to the east, Kingsbury Episcopi to the north-west and Long Sutton to the north.
About 15 miles east of Taunton, Somerset Council (unitary).
Four checks above the moors
A large village on higher ground between the Parrett and the Yeo, and the four things a roof survey has to settle here.
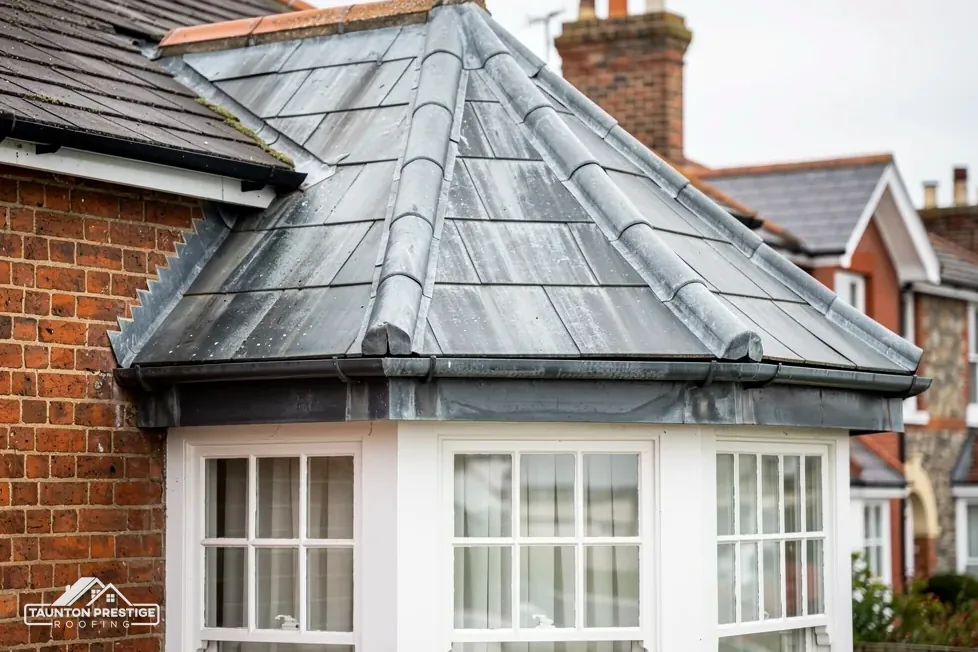
All Saints has a clerestoried nave covered by a richly carved and painted roof dated 1513. A parish history published in 1978 (the Victoria County History of Somerset, vol 4) says its upkeep had been a constant burden on the parish since at least 1755. That one sentence explains a lot about church roofs: a small leak above old timber costs far more to put right when it is left alone. The church holds a Grade I listing dated 28 April 1987, and Anglican services continue, so repairs go through the faculty system and not the council.
Lead keeps water out of the valleys, the parapet gutters and the junctions with walls. In MyJobQuote's figures lead flashing can last for over 80 years. Royston's brochure lists code 7 (3.15mm, white) and code 8 (3.55mm, orange) for valley gutters, parapets and dormers, the places where water collects instead of simply running past. Our lead work page explains how each part of a lead roof is formed.
Damp stains on plaster or timber, flaking paint, drips after rain, and a musty smell near the walls. Any of them can start long before water is visible from outside, so the first visit works from the inside as well as the outside, with the people who look after the church. Water stains on carved timber can look old long after a leak has stopped, so we look for fresh wet as well as old marks.
A church roof is also a working building's roof. Services, weddings and visitors carry on beneath it, so access is planned around them, boards are kept off the stonework where possible, and the parish is told what the weather could do to the programme.
The survey produces a written report with photos of every slope, valley and gutter, so the parish has the evidence for its request.
Look for


In 1297 John de Langton, treasurer of Wells and chancellor of England, returned to the court at Martock, which is now the Treasurer's House. It holds a Grade I listing, dated 28 April 1987. Court House and The Chantry are Grade II*, and the National Heritage List has 112 entries within 500 metres of the centre. The Martock and Bower Hinton conservation area also lies within about 0.75 km of the centre. That is a great deal of protected roof in one place, and each address has its own answer.
What decides the price
With Somerset Council's planning team, before any order is placed. Listing adds a second test, listed building consent, for work that would change what the house is. Matching what was there already is the plain repair case. Our guide to listed building roof consent sets out the steps.
It changes the questions you must ask. Mending a roof with the material and pattern already there leaves the street looking as it did. New materials, another ridge profile or a rooflight on the street side are what catch a planner's eye. CORC says well-maintained slate can last 100+ years, which is a good reason to save a slate roof where it can be saved.
Our notes cover each slope's covering, which gives any application a factual starting point. Treasurer's House, Court House and The Chantry are very different buildings, so we assume nothing about any of them. In each case we survey the roof as it stands, find out what consent it needs and quote only after that. Smaller houses on the same lanes get the same questions.
The Victoria County History records that by 1839 sailcloth, bricks and tiles, and cheese were being made in the parish, and Somerset has a long tile-making story. Bridgwater's brick and tile yards turned out tiles, bricks and terracotta plaques, and South West Heritage Trust notes how much of the Somerset townscape came from them. A local heritage leaflet adds that about 1850 there were 16 brick and tile works within 2 miles of Bridgwater Bridge. None of that tells us what your roof is covered with. The survey does, and whatever the covering, its profile sets the least pitch it can have.
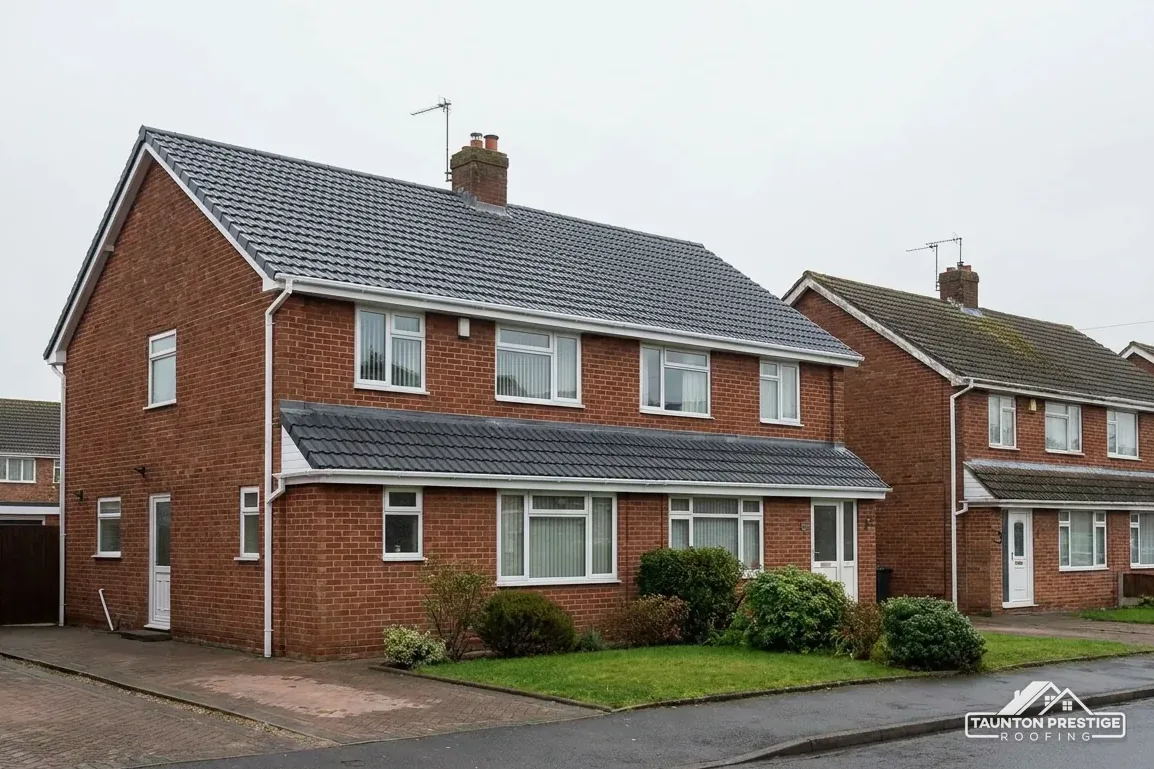
A tile can be perfectly sound and still wrong for the pitch it has been laid on.
Marley's table gives minimum pitches that run from 15° for a Lincoln clay pantile to 40° for a Canterbury clay tile. Its concrete Double Roman needs 22.5° in the smooth version, and a concrete plain tile needs 35°. For natural slate, BS 5534 indicates a minimum of 20°, while hook fixings, Cupa says, have no place on a slate pitch under 25°. Always check the product data sheet for the tile on your roof, because a makers' figure beats a rule of thumb.
Matching matters more than a first glance suggests. A replacement tile of the wrong profile can sit proud of its neighbours, show a different colour in sunlight and shed water differently. Reclaimed tiles of the right profile can be the better answer, and we say when they are.
Not always, but a covering laid below its minimum is working outside its design, and wind-driven rain can get under it. We measure the pitch at the survey and tell you whether the covering suits it. Our pitched roofing page covers repair, re-covering and replacement.
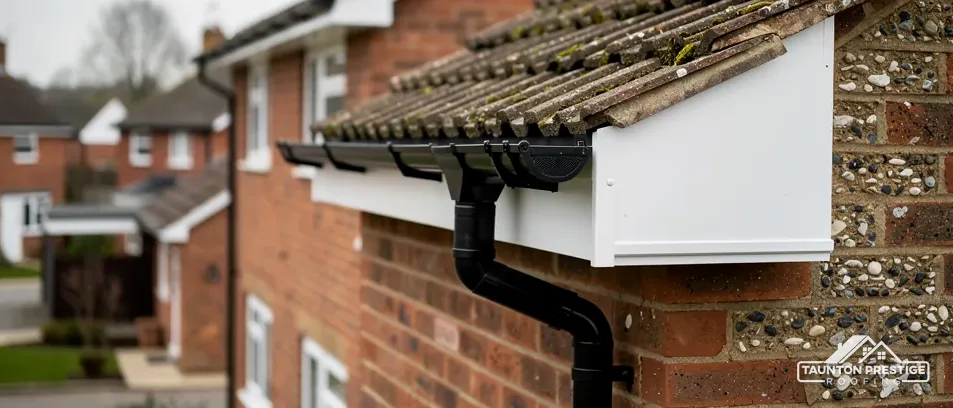
The Environment Agency's planning flood map shows Flood Zone 3 within about 250 metres of Martock's centre point. The village stands on higher ground between the Parrett and the Yeo, with low-lying alluvial moors to the west and north, and GOV.UK reports that records of flooding on the Levels and Moors go back to the 1600s. A roof cannot change any of that. Its job is to hand the rain on, and that falls to the gutters, where a sagging bracket or a blocked outlet is the usual culprit. Brett Martin's guidance asks for 1mm of fall in each 600mm of run, and MyJobQuote's typical UK range for new gutters is £1,000 to £1,600 (Oct 2026). Our gutters, soffits and fascias page sets out the choices.
What decides the price
Only when the poles stand on public ground. Section 169 of the Highways Act 1980 requires a licence then, and Somerset Council, the highway authority for Martock, reserves scaffold permits for accredited contractors, leaving the appointed contractor to apply; £124.60 covers each 28-day period (April 2026), and 10 working days' notice is the minimum. A tidy start matters on a village road: materials are unloaded at agreed times, neighbours keep their access, and waste is cleared before we leave each evening, so the lane is never left cluttered.
Two Planning Portal tests: under 25 per cent of the building envelope and under 50 per cent of the roof. A covering 15 per cent or more heavier needs Building Regulations approval. Somerset Building Control is on 0300 303 7790.
Name your Martock road and the slope you are worried about. The survey is arranged first, your photos follow, and a total price in writing comes last.
Walked the roof?
When you have read the checks, we walk the roof and show you the photos.
Often the cause sits outside, in the lead, a gutter or a slipped covering, so that is where the repair happens, and the inside marks tell us where to look. The faculty still comes first, since worship continues in the church. We begin inside to see where water has marked the timber, then the outside survey follows that trail.
It adds a consent step: listed building consent from Somerset Council for any work that would change the building's special character. Matching the old covering is the simple route. Anything new, a rebuilt stack or a change of material for instance, goes to the planners before materials are ordered, and our survey photos give them the existing roof to compare against.
It can be. Every tile has a minimum pitch, such as 22.5° for a smooth concrete Double Roman, and below it wind-driven rain can be forced under the tile. We measure your pitch at the survey, read the tile profile and say whether the covering suits the slope before suggesting a repair.
Not directly. The Environment Agency map describes flood risk to land around a point and says nothing about a roof. A roof's role is to shed its own rain, which is why gutters, downpipes and outlets get our attention. GOV.UK's long-term flood risk service will give an answer for your own address.
Give your road and the symptom, then choose a survey day with us.





