

St Margaret's church
Grade I since 19 April 1961; the south porch of 1441-2 was originally thatched.

Ham stone, thatch and tile around a Grade I church and court
Tintinhull has two Grade I buildings, a Grade II* Dower House and a conservation area. The survey comes first, and the price comes after it.
Grade I since 19 April 1961; the south porch of 1441-2 was originally thatched.

A seven-bay Ham stone front under a tile and stone slate roof, listed Grade II*.
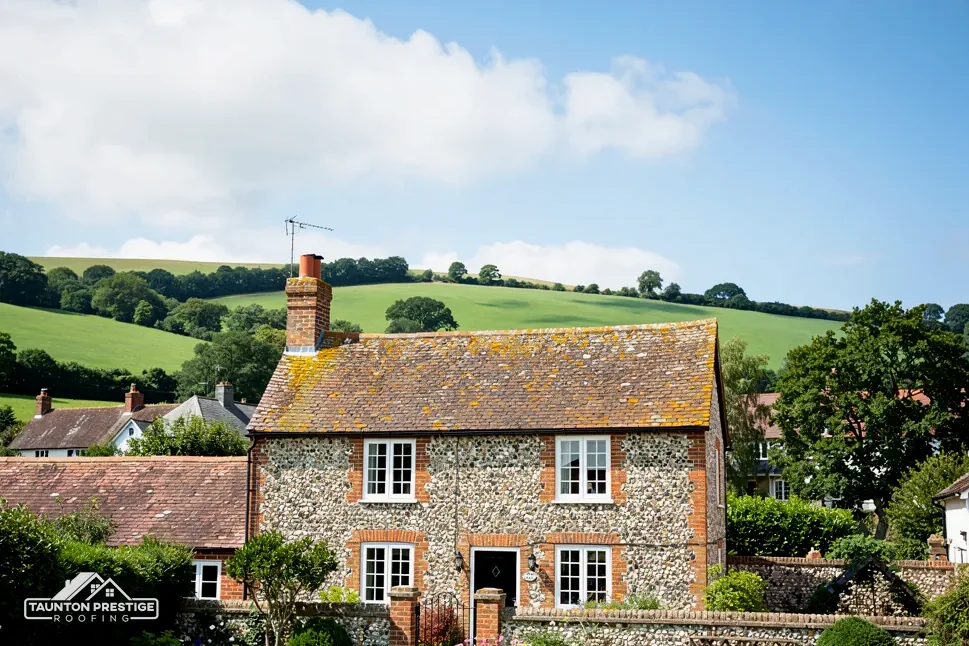
An L-shaped house with a steeply pitched thatched roof, its walls later faced with stone and brick.
Street map of Tintinhull with Stoke-sub-Hamdon, Martock, Odcombe, Ilchester marked around it, and Taunton.
Odcombe and West Coker lie south of Tintinhull, Stoke-sub-Hamdon and Norton-sub-Hamdon south-west, Martock and Kingsbury Episcopi west, with Ilchester on the north-eastern side.
About 17 miles east of Taunton, Somerset Council (unitary).
Four checks beside the Foss Way
A village beside the Foss Way, with three roads running out of its centre, gives a roofer four things to work through before pricing.
Tintinhull's skyline is protected at the top grade. St Margaret's church and Tintinhull Court share the top grade, both entered on the list on 19 April 1961, and the Dower House is Grade II*. Batcombe House is Grade II. The conservation area reaches to within about 0.75 km of the centre, and with so much protected building in a small village, the address look-up is the first job on any Tintinhull visit, because the category an address falls into decides who must agree before anything is ordered.
St Margaret's holds Anglican worship, which brings its roof within the Church of England's own faculty jurisdiction: the parish petitions, and the council's consent is not used. We provide photographs and a written account of the repair, then build to the scheme that is approved. Any church that closed, or any chapel turned into a house, goes to the council for consent.
Mending a roof with what is already on it is the easy case. Changing how the roof looks, or what it is made of, is the point at which listed building consent from Somerset Council comes in, and it applies on top of any planning rules. Putting a different covering on a Ham stone house, or altering a ridge, are examples. A large listed house has many valleys, stacks and parapets, and a Grade I listing applies to all of them. The owner makes the application, and our photographs give the planners facts to read. Our page on planning permission for roof work covers the general position.
Where the conservation area applies, check the boundary against your address with Somerset Council's planning team first, because the lanes round the green are where a change in materials is most visible. A short call saves a stop-start job.
Look for
The Victoria County History describes Tintinhull as a village of stone houses from the seventeenth century, with timber and wattle-and-daub before that. It records the Dower House, near the top of the green, with a tile and stone slate roof over a seven-bay Ham stone front, and Westfield Cottage in Queen Street with a steeply pitched thatched roof. St Margaret's south porch was thatched originally. A single village can therefore hold clay tile, stone slate and thatch within a few hundred metres, and a roofer has to respect all three. Matching goes beyond colour: the size, camber and texture of a tile all show from the green.
What decides the price
BRE gives a minimum life expectancy of 60 years for clay tiles, a figure Marley applies to clay only and not to concrete. For old peg tiles, a conservation article says that 60-year number is not a reliable guide, because a hand-made tile can outlast it handsomely or fail early at its nibs and fixings. A survey looks at the fixings and the battens before it looks at the age. Our pitched roofing page covers tile and slate repair.
On a listed house the answer is to match as closely as the stock allows, using sound reclaimed pieces for visible slopes. Every clay tile needs a minimum pitch that depends on the profile: Marley lists 35 degrees for its Ashdowne, 30 for Hawkins and 15 for its Lincoln pantile. The data sheet is the authority, and pitch is measured on your roof before a tile is chosen.
Where tile meets a wall that carries thatch, the junction is a lead job, not a tile job, so we look at those joints closely. We also note the chimney, since a stack that rises through or beside thatch is a place where every repair has to be planned with care.
Old stone houses collect additions over the centuries: a porch, a lean-to, a garage, a flat-topped extension behind the kitchen. Those small roofs often leak long before the main roof does, because they are low, shallow and easy to ignore. Even a flat roof has to slope. BS 6229:2025 sets a minimum finished fall of 1:80, and IKO advises designing for 1:40 so that the finished surface still drains.
A porch roof is small, yet a leak there does the same damage as a main-slope leak.
When a puddle outlasts the rain, the fall, the outlet or the deck is at fault. A short puddle is acceptable, and a permanent one is a warning. Check the outlet first, since leaves are the commonest cause, and look at the ceiling beneath for stains. Our lead work page covers the metal edges and upstands.
The sources give typical lives, not promises. Less gives EPDM, a synthetic rubber membrane, 30 to 50 years, whereas GreenSpec says 20 to 30. Less gives GRP, glass-reinforced plastic laid over matting, 25 to 40 years, and torch-on felt 10 to 20, warning that careless laying can end a felt roof in under 10. Quality of laying counts as much as the material, so we show you the detail at the survey. Edges, upstands and the junction with the house wall are where a flat roof tends to let go, and a neat sheet in the middle will not save a poor edge.
A porch or lean-to often shares a wall with the main house, so the junction is a lead flashing, and we check that joint on every visit. Small roofs also need their gutters sound. Rain from a porch lands on steps and paths, and a gutter that drips onto a doorstep is worth fixing before winter.

When scaffold has to stand on a Tintinhull road or verge, section 169 of the Highways Act 1980 requires a licence. Highway licensing here belongs to Somerset Council, which gives scaffold permits only to accredited firms; whichever contractor is appointed files the form. £124.60 buys 28 days (April 2026), and the council asks for 10 working days' notice, though it will process emergency applications on less. Scaffold on your own drive never touches the highway.
Signing at home after a survey makes an off-premises contract, with a 14-day right to cancel from the day it is made and no reason needed. The exception is a visit you specifically asked for to carry out urgent repairs, because an emergency call-out is treated differently. For help with your rights, the Citizens Advice consumer helpline is 0808 223 1133, and Citizens Advice also advises collecting at least 3 written quotes.
Planning Portal guidance says that work on under 25 per cent of the building envelope and under 50 per cent of the roof needs no application as a rule, so a repair to one slope rarely raises the question. A full strip and re-lay of the whole roof is where it does. A covering 15 per cent or more heavier requires Building Regulations approval. Somerset Building Control answers questions on 0300 303 7790, and it is worth a call before you sign anything for a larger job. Ask what evidence of weight and fixings it would like to see, and we will gather it during the survey.
The survey photographs reach you first, showing exactly what we found, and the written price comes second. That figure is one total, and we take the waste away at the end. Name your Tintinhull street and the symptom, and a survey date follows.
What decides the price
Walked the roof?
When you have read the checks, we walk the roof and show you the photos.
On a listed house that is a change of material, and it needs listed building consent from Somerset Council, which is considered on its merits for each building. Even in an unlisted house in the conservation area it is worth asking the planners first. Repairing stone slate with sound reclaimed pieces is the easier route, and our photographs make the case plain.
St Margaret's is listed Grade I and holds Anglican worship. Roof proposals go to the Church of England's faculty jurisdiction instead of the council's listed building consent. The parish handles the petition, and a roofer then builds to the approved scheme. We keep our photographs and notes available to the parish for as long as they are useful.
We look first at the junction between the tiled or slated roof and a thatched wall, because that joint is lead work and a common leak. We also check the chimney, the gutters and the battens. If we find a problem we explain it with photographs, and we agree the access before any work starts.
Usually it is, if the deck is sound and the edges have not rotted. A new membrane laid with the right slope should give many years of service, and re-covering is a smaller job than rebuilding. If the timber beneath has gone soft, replacing it first makes sense. The survey photographs show which case you have, and the written price covers whichever it is.
Tell us which Tintinhull roof needs attention, and we will visit, photograph it and write one price.





