St Michael's, Grade I
Built of lias and Ham stone on a slight rise east of Church Street, and listed on 4 February 1958.

Lias and Ham stone church, a Love Lane thatch, 23 list entries
Shepton Beauchamp is a village around Church Street and North Street, with a Grade I church, a conservation area and 23 list entries within 500 metres. Photos come before prices.
Built of lias and Ham stone on a slight rise east of Church Street, and listed on 4 February 1958.
One cottage has a thatched roof and at least one base cruck, a late-medieval type. Thatch is a thatcher's trade.

Corner House, its railings and pump are Grade II, listed in 1989, and so is the Duke of York Inn.
Street map of Shepton Beauchamp with South Petherton, Ilminster, Kingsbury Episcopi, Ilton marked around it, and Taunton.
South Petherton lies east of Shepton Beauchamp, with Ilminster to the south-west and Ilton to the west; Kingsbury Episcopi lies further out, north-east of the village centre.
About 12 miles east of Taunton, Somerset Council (unitary).
Four checks for a Ham stone village
A conservation area village of stone and tile, taken in four stops: consent, ridges, ventilation and access.
Within 500 metres of Shepton Beauchamp's centre sit 23 National Heritage List entries, running from Corner House and its pump to the Duke of York Inn and its cottage. The national dataset also finds two conservation areas reaching within about 0.75 km of the centre: Shepton Beauchamp's own and Barrington's. A house can look as though it sits inside or outside a boundary, and the map often says otherwise. At the survey we look the address up first and ask Somerset Council about any doubt. That one lookup shows whether a change of covering is a quick repair or a longer conversation with the council.
Where a conservation area applies, a straight swap of the same covering is generally treated as repair, not new development. Anything that changes how the roof looks should be run past the planning team before work begins. Dormers are the clearest case, and our planning guide covers them. Listed houses add listed building consent for work touching their character, and our answer on listed building roof consent goes through the steps. St Michael's, listed Grade I on 4 February 1958, is still in regular parish use, so the faculty system covers its roof.
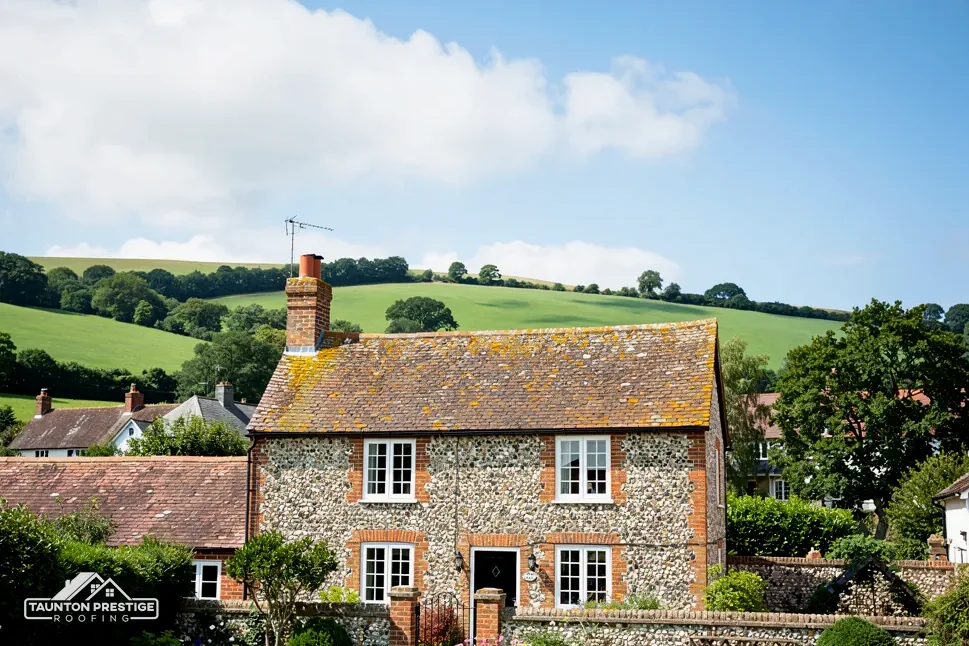
A cottage in Love Lane has a thatched roof and at least one base cruck, a curved structural timber of a late-medieval type. Thatch belongs to a thatcher, and we will say outright when that is what the roof needs. A cottage like that may have other parts beside the thatch, though: a gutter run, a chimney, an outhouse or an extension in slate or tile. Those are ours to survey, photograph and price.
Look for
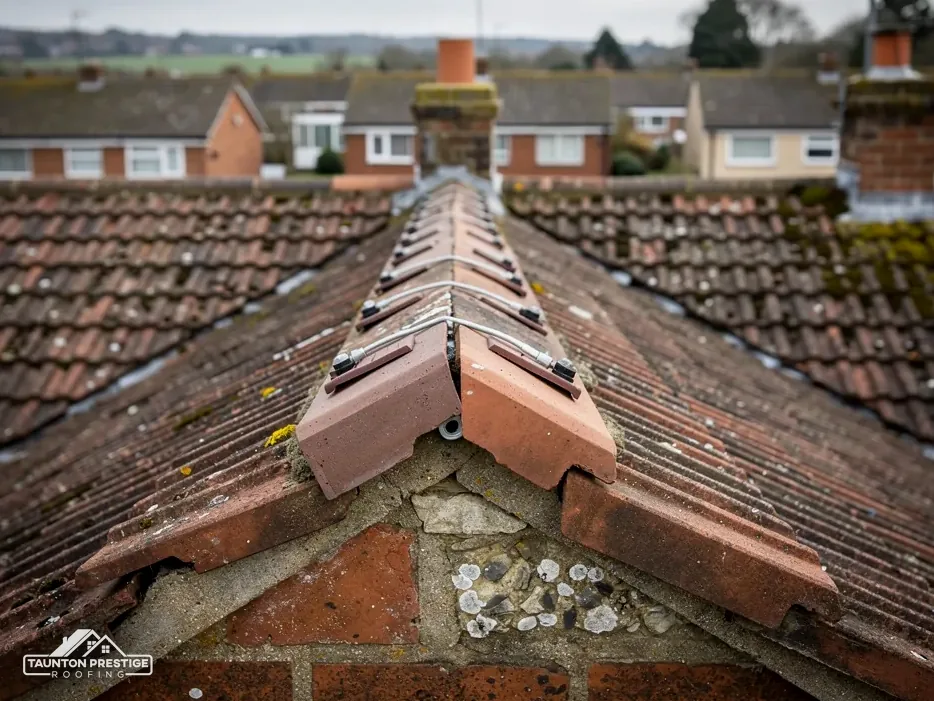
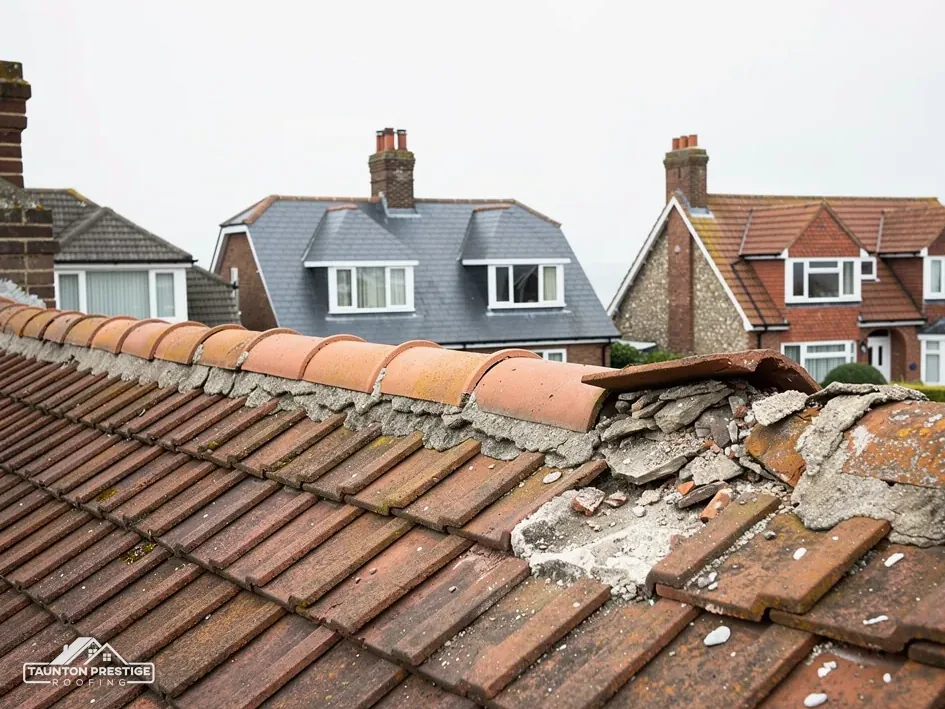
The Victoria County History recorded in 1978 that houses in the village centre had been built or rebuilt in the 19th century, in stone with tiled roofs, and that bricks and tiles were made on the north-eastern edge of the parish. Whatever your own roof wears, a tiled slope finishes in the same few details. The ridge runs along the top, hips run down each external corner between slopes, and the verge is the sloping edge at a gable end. Those are the exposed edges, so they are where we look first. From the lane, a loose ridge tile rarely shows, which is why this line gets its own check.
What decides the price
Ridge and hip tiles used to be bedded in mortar and left to it. Marley says the 2014 revision of BS 5534 ended reliance on the strength of mortar by itself, so bedded tiles need mechanical fixings too. Mortar is not banned. Dry-fix systems, which pin the ridge, hip or verge tiles down with clips and screws, are tested to BS 8612. BS 5534 is a code of practice, not legislation, and a careful roofer fixes to it anyway.
MyJobQuote (Oct 2026) gives a typical UK range of £225 to £550 for replacing ridge tiles and £500 to £2,000 for a dry verge system. Your own figure turns on the length of the ridge, how high it stands and how much bedding has to be cut out. A cracked hip tile can be swapped alone when the line is sound, but a ridge sitting on failed mortar all the way along is better re-fixed in one go. Our dry ridge and verge page covers the system, and pitched roofing covers the wider roof.
Lift a few tiles on an old roof and the first layer you meet is the underlay, a membrane draped over the rafters under the battens. HR underlay is non-breathable and needs a ventilated gap above it. LR underlay is breathable and lets moisture drift through. Which one you have decides how the loft must breathe. The village has 19th-century work in its centre and 20th-century building along Lambrook Road, so no two lofts can be assumed alike, and we open one and look. Boarded lofts and stored boxes can press insulation hard against the eaves, and a torch along the rafters shows it.
Damp in a loft can be condensation, and patching slates will never cure that.
Warm air from the house carries moisture, and where it meets a cold surface it turns to water. BS 5250:2021 covers moisture control in buildings. For HR underlay on a cold roof, Marley's guide wants a 25 mm gap running the length of the eaves where the pitch is 15 degrees or less, and 10 mm where it is steeper. With LR underlay and a well-sealed ceiling, ordinary eaves construction (about 3 mm) can suffice, if third-party certification backs it. Blocked eaves, insulation pushed hard into the corners and a bathroom fan that vents into the loft all show up as black mould on the rafters.
Seldom, because the underlay sits under the battens and tiles. A tired one shows as brittle, torn or sagging patches between the battens, and lifting a single tile at the eaves is enough to see it. If a slope is coming off anyway, that is the moment to replace it and test the battens as well. Our roof replacement page sets out the stages of a re-roof. Battens gone soft after long damp are a common reason a stripped slope gets new timber, and photos of each layer reach you before anything is decided.
Ladders and towers reach many repairs here; the access we pick is the lightest one that is safe. A full re-roof usually needs scaffold. Where scaffold has to take up part of the carriageway or footway, the Highways Act 1980 (section 169) asks for the highway authority's licence, and in Shepton Beauchamp that authority is Somerset Council. Somerset Council says the appointed contractor completes the application, and it asks for 10 working days' notice at £124.60 for every 28-day period (April 2026). Scaffold wholly inside your own boundary needs none of that, and your survey tells you which case applies.
What decides the price
A contract agreed at your home after our survey is an off-premises contract. Under the Consumer Contracts Regulations 2013 you can cancel within 14 days of agreeing it, without giving a reason. Regulation 28(1)(e) excludes a visit you specifically request for urgent repairs. Ask any firm to put its cancellation terms in writing.
The standard VAT rate is 20% (GOV.UK), so check whether a price includes it, and whether it includes the scaffolding. Re-roofing can also bring in building control. By the Planning Portal's test, a re-roof stays clear of it while under 25 per cent of the building envelope and under 50 per cent of the roof is touched; fitting a covering 15 per cent or more heavier needs Building Regulations approval. Somerset Building Control, on 0300 303 7790, covers the former South Somerset area.
When the survey ends you hold photographs of every slope and one figure in writing. On the day we leave, the waste has gone and you know what happens next. Tell us the covering on your Shepton Beauchamp roof and where you have seen damp, and we will arrange that survey.
Walked the roof?
When you have read the checks, we walk the roof and show you the photos.
Thatch needs a thatcher. Slate, tile, lead flashing, gutters and chimney stacks are our work. Many cottages have both, such as thatch on the main range and tile on an extension. Send us photographs and tell us what you have, and we will say which parts we can survey and which to give to a thatcher.
For a parish church still in regular use, the Church of England's faculty system stands in for the council's listed building consent, and the parish applies. Churches of the Catholic, Methodist or United Reformed denominations, if in use, have separate procedures. If a church has closed, or a chapel has become a house, listed building consent is the path, so the first question is who owns the building and how it is used.
Under the Wildlife and Countryside Act 1981 it is an offence to disturb a bat in its roost, or obstruct access to it, intentionally or recklessly, while damaging a roost is a separate offence under the Habitats Regulations 2017. Roof repair is work that can affect them. Should the survey show signs of bats, we talk it through with you before anything is lifted.
Length, height and access come first, then how much old mortar must be cut out and whether clips suit your tile. MyJobQuote (Oct 2026) gives a typical UK range of £225 to £550 for replacing ridge tiles. A short ridge reached by ladder sits at the lower end of such ranges, and a tall one needing scaffold sits higher.
Tell us what covers your Shepton Beauchamp roof and where it is damp, and we will book the survey.