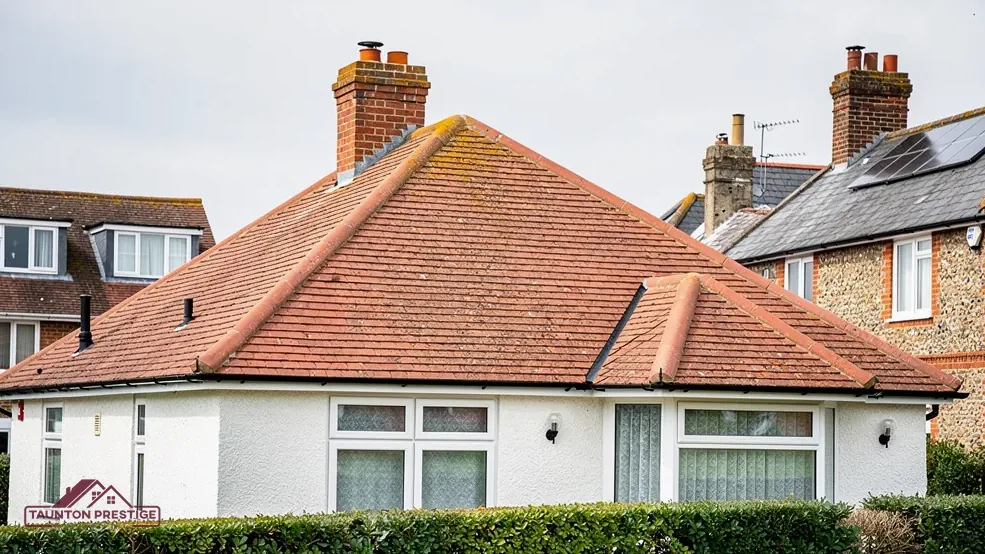
Manor House, Grade I
Listed at the top grade in April 1961, so roof, stack and wall work there needs listed building consent.
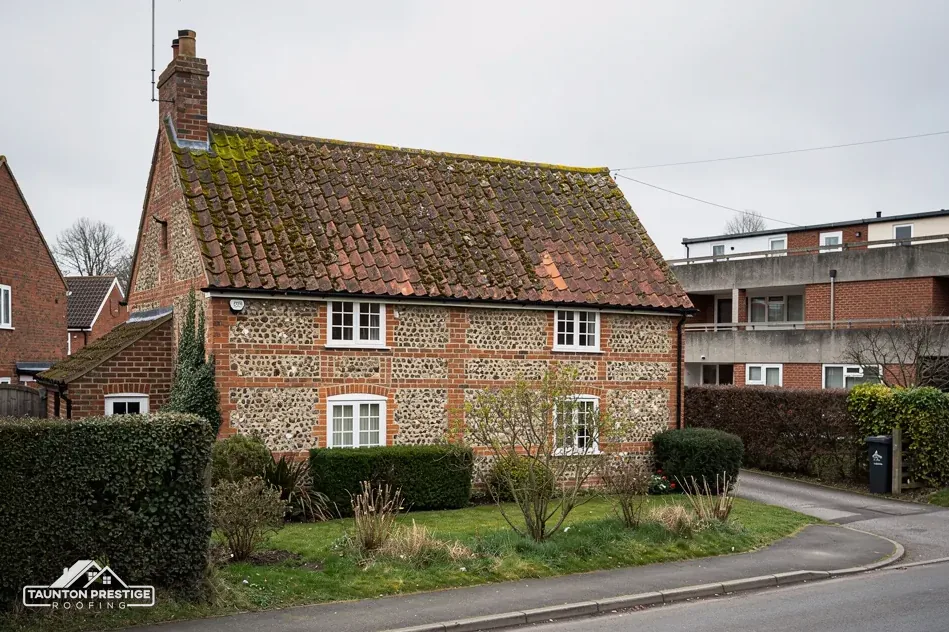
Grade I manor, Grade II* church and 72 listed buildings
West Coker has a Grade I manor house, a Grade II* church and 72 listed buildings within 500 metres of its centre. Every roof is surveyed before a price.
Listed at the top grade in April 1961, so roof, stack and wall work there needs listed building consent.
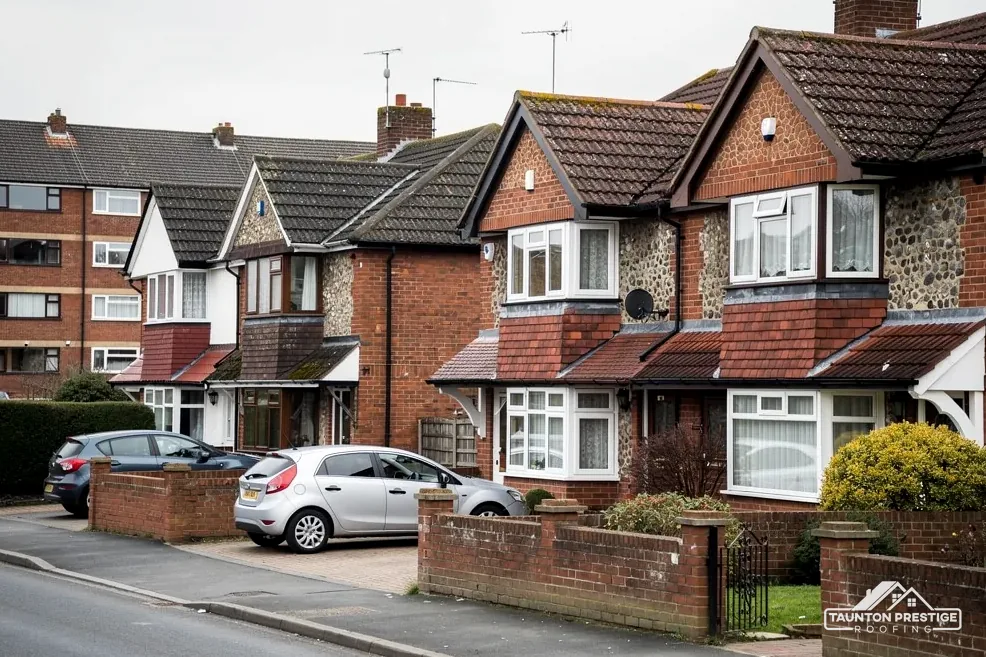
A Grade II* group whose listing includes a chimney and a weighbridge, so even small repairs are worth checking first.

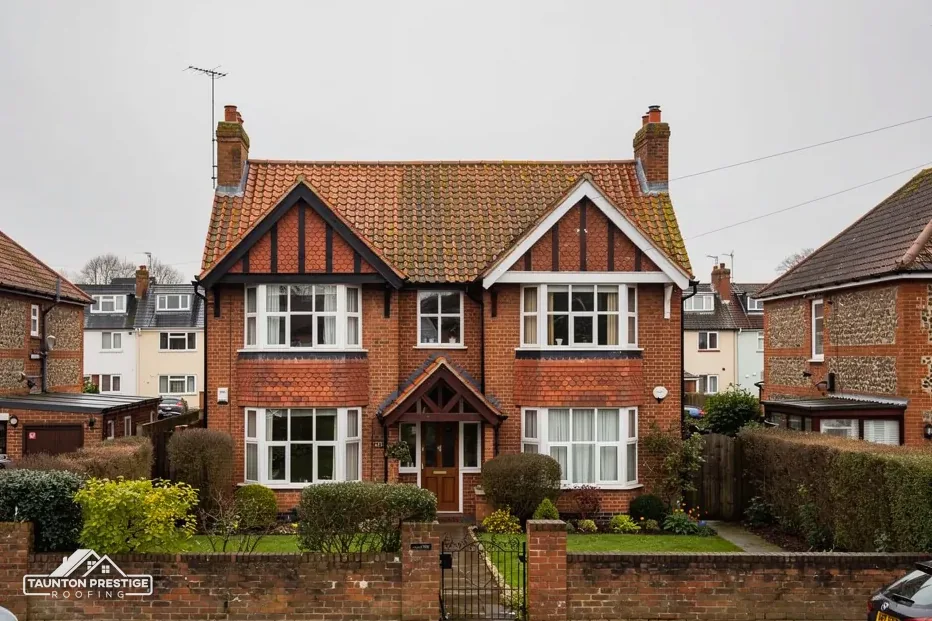
Listed Grade II* and an Anglican parish church, so its roof work follows the faculty route, not the council's.
Street map of West Coker with Odcombe, East Coker, Yeovil, Haselbury Plucknett marked around it, and Taunton.
Yeovil lies north-east of West Coker, with East Coker to the south-east, Odcombe to the north-west, Haselbury Plucknett to the south-west and Norton-sub-Hamdon beyond Odcombe.
About 19 miles east of Taunton, Somerset Council (unitary).
Four checks among the listings
Each of these checks shows who has to agree to a West Coker job, how the work is carried out and what the final price turns on.
West Coker has 72 listed buildings within 500 metres of its centre, plus a conservation area reaching to within roughly 0.75 km of it. Put those two facts side by side and the odds are good that your house, or the one next door, carries some form of protection. That is no reason to delay a leak repair. It is a reason to find out what applies before anyone orders slates.
Historic England's public register can be searched by address, and Somerset Council's planning team can confirm both a listing and the edge of the conservation area. Near the centre the Manor House is Grade I, the East Walk, West Range, Chimney and Weighbridge group is Grade II*, and 1 and 3 East Street are Grade II. A neighbour's listing does not bind your roof, but it often sets the standard the council expects to see.
On a listed West Coker house, listed building consent is needed for any work bearing on its special character. Putting back like for like is the simple case. Changing the covering, fitting a roof window or taking down a stack is the harder one. Our guide to listed building roof consent explains how an application works.
The church stands apart. St Martin of Tours is an Anglican church that still holds services, so roof work there needs a faculty, which the parish seeks, and the council plays no part in it. A church roof also tells you something useful about the village: its lead and its stone were laid to last, and the same care is worth bringing to a house nearby.
At each West Coker survey we photograph the covering close up, slope after slope. If consent is needed, the application begins from that record, and no tile or slate is ordered until the route is clear.
Look for
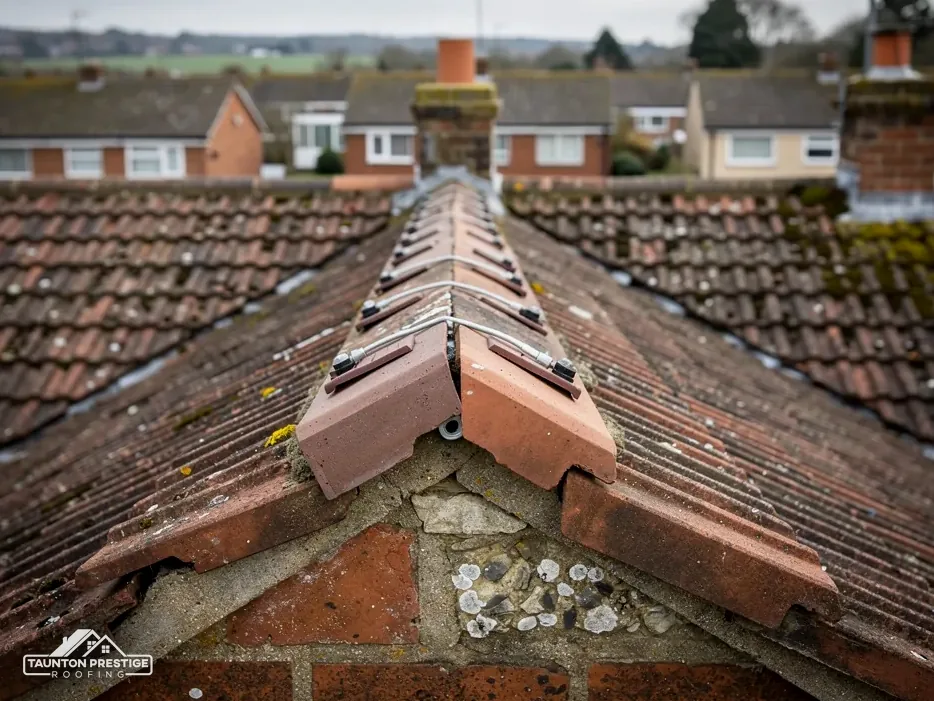
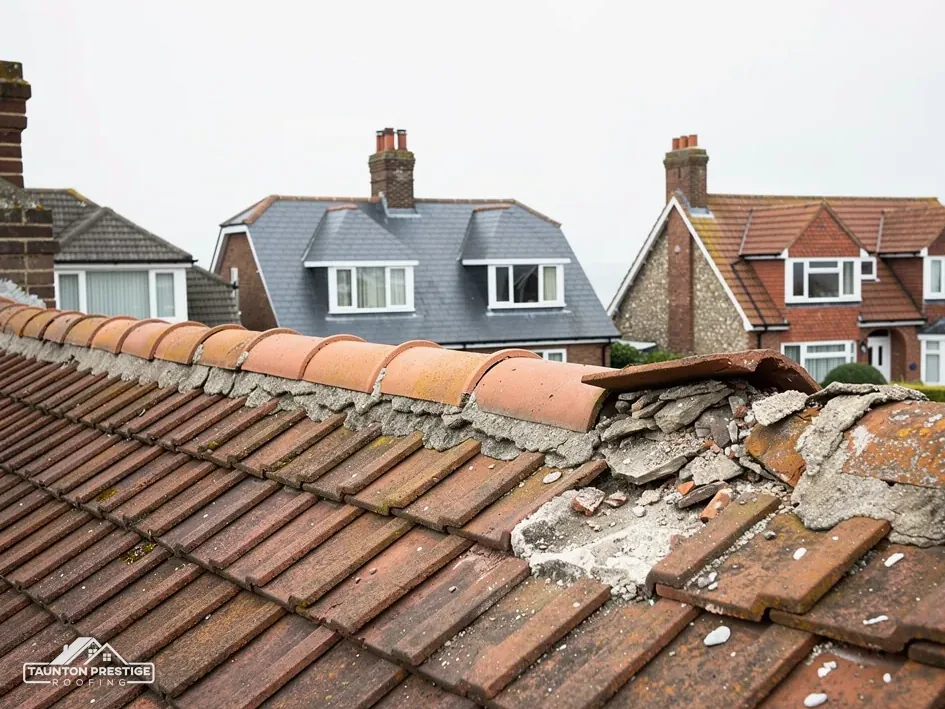
The ridge is the capping on the highest line of a roof. The verge is the line of tiles dressing the side edge of the roof over the top of a gable wall. Wind works on both, and both are where an older house tends to show its age first. Traditional builders bedded the capping in mortar. Marley's account is that when BS 5534 was revised in 2014 it became clear mortar by itself could not be trusted to resist uplift, so bedded tiles also need mechanical fixings.
What decides the price
Yes. Mortar has not been outlawed. It is just no longer trusted to hold the capping on its own, and Marley notes that installing to BS 5534 isn't required by law, although it is the standard a careful roofer follows. A re-bedded ridge on a West Coker house can keep the look of mortar, with stainless clips or screws hidden underneath doing the real work.
With dry-fix, the capping is pinned down by clips and fixings and no mortar bed is used. Systems are tested to BS 8612. They are quick to fit and need little upkeep, but they look different from the bedded kind. On a listed house, swapping one for the other can alter the building's character, which is a question for listed building consent. In the conservation area a call to the council first costs little. Our dry ridge and verge page covers where each system belongs.
Either way, the survey photographs show how the existing bedding, tiles and verge are holding up, so the choice is made from evidence, not habit. A verge that has lost its pointing will let wind-driven rain into the gable end long before the ridge gives trouble, so we look at it just as closely, from a ladder or tower where we can.
Strip an old West Coker roof and the first surprise is rarely the slates. It is the layer below. Underlay is the sheet stretched beneath the battens, the laths nailed over the rafters that the covering hangs from, and it catches whatever gets past the tiles. Older houses may have none, or a stiff felt that has gone brittle. Modern underlay comes in two families, and the difference matters to the air in the loft.
It does. Marley's guidance on cold roofs separates HR underlay, which is non-breathable, from LR underlay, which lets moisture vapour through. With an HR underlay and a pitch of 15 degrees or less, the eaves need a 25mm gap for air along their length; above 15 degrees it is 10mm. With LR underlay and a sealed ceiling below, the 3mm gap left by ordinary eaves construction can do the job, subject to third-party certification. BS 5250:2021 is the standard on moisture in buildings. We find out which family is up there, and what the loft insulation is doing, before choosing a replacement.
Only when its weight changes the picture. By the Planning Portal's reading, a covering at least 15 per cent heavier than what it replaces must have Building Regulations approval, and a structural check beforehand is advised. Putting back a covering of the same kind usually stays within the Portal's two limits: under 25 per cent of the envelope and under 50 per cent of the roof.
Our roof replacement page covers the wider job of stripping and relaying a slope. If your loft smells musty, shows damp patches or has frosted nails in winter, tell us. Those signs often point to an air-flow fault that a new covering alone would not cure, and the fix may be as simple as clearing the eaves.
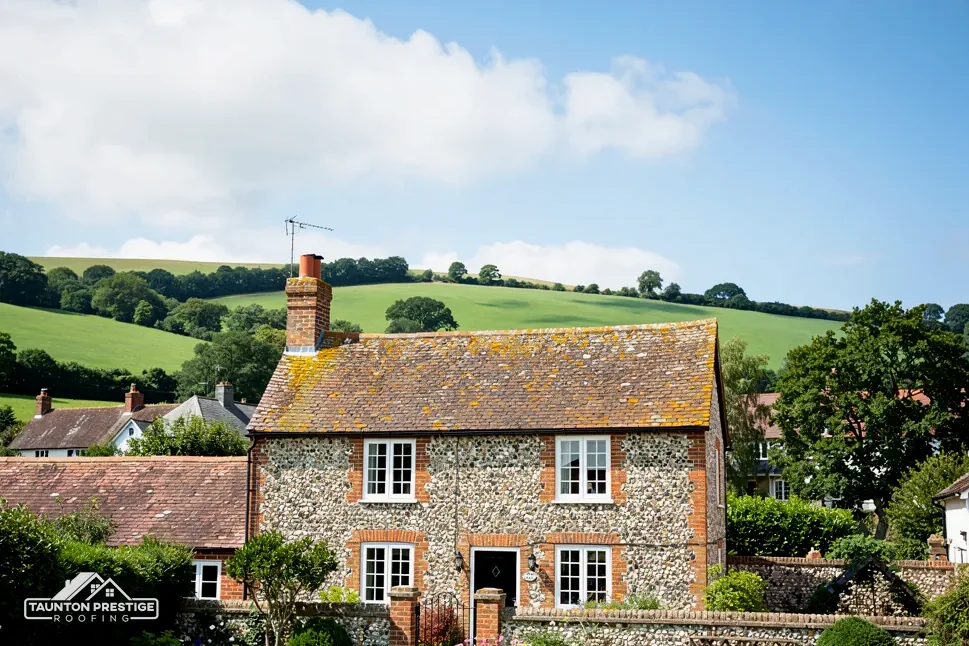
The Environment Agency's planning map shows Flood Zone 3 within about 250 metres of the centre of West Coker. That map describes land, not a roof, and the GOV.UK flood checker will give the answer for your own postcode. What it means for the roof is practical: gutters and downpipes must carry rain off the house and away from the footings, or it collects at the base of the walls.
What decides the price
Section 169 of the Highways Act 1980 covers scaffold that obstructs the highway. Somerset Council is the authority for West Coker, and it licenses only accredited contractors, so whoever is appointed to do the work files the paperwork. The fee is £124.60 per 28-day period (April 2026), with 10 working days' notice. Scaffold standing in your own garden or drive is off the highway.
Old stone houses suit both. Bats, and the places where they roost, carry legal protection, and a roof job can disturb them without anyone meaning to, so we look at the eaves, gables and ridge for signs before work starts. A nest in use is covered by the Wildlife and Countryside Act 1981, which bites on intentional damage. If we find either, the programme is built around it, and the customer is told what has been found and what that does to the dates.
After the visit you hold close-up West Coker photographs and then one total set down in writing, which says plainly whether scaffold and VAT sit within that figure. Gutters get the same attention as the slopes, since the flood map makes drainage matter here. To begin, send your West Coker address and mention anything you already know about listing, so the first visit can start with the right question.
Walked the roof?
When you have read the checks, we walk the roof and show you the photos.
Yes. Mortar is not banned, only no longer trusted on its own. A ridge can be re-bedded for the traditional appearance with clips or screws fixed beneath it. Where a house has a listing, or lies within the conservation area, we check with the council before moving to a dry-fix system, because the finished look differs.
St Martin of Tours is listed Grade II* and is still used for Anglican worship, so repairs go through a faculty, applied for by the parish. That route, run by the Church of England itself, takes the place of listed building consent from Somerset Council. Whoever roofs it builds to the approved terms, with the survey photographs as the starting record.
It could. A non-breathable HR underlay needs open eaves ventilation, and loft quilt stuffed hard against a West Coker eaves line closes that gap. Moisture then condenses on the cold underside of the roof. We identify the underlay at the survey and check the vents and the loft insulation before suggesting any change to the covering itself.
The villa was first excavated in the 19th century and produced a statuette of Mars among other finds, and the Extensive Urban Survey records it as a scheduled monument. A house roof repair stays above ground. Any digging on or near the site is different: works to a scheduled monument need scheduled monument consent, granted by the Secretary of State rather than the council, so ask first.
Send your West Coker address, and tell us if you know of a listing or boundary affecting it.