St Mary's, Grade I
Listed in January 1956 and used for Anglican worship, so any roof work follows the faculty route.
Chert walls, a Grade I church and a listed war memorial
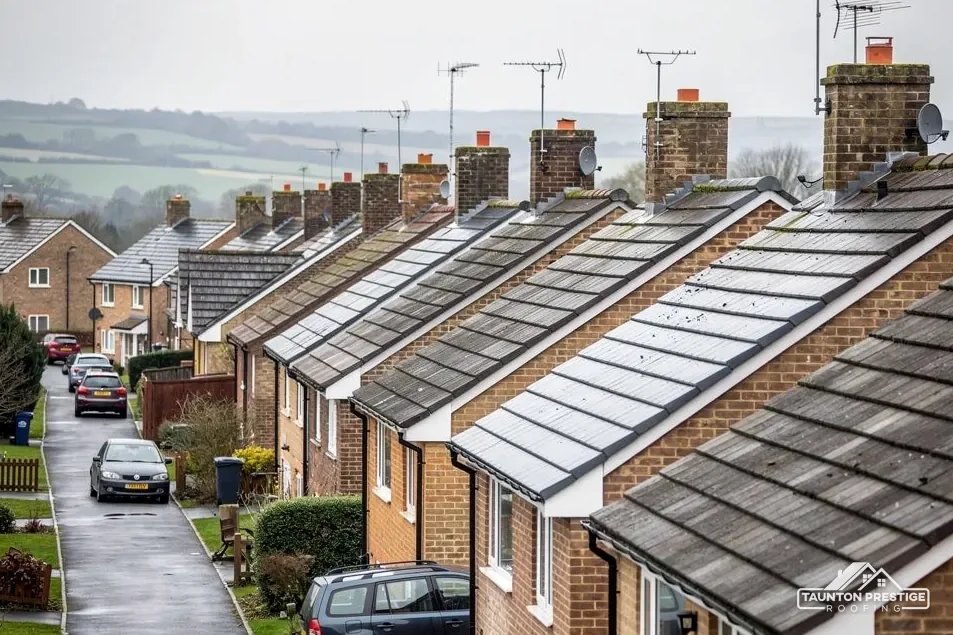
West Buckland has St Mary's church listed Grade I, a war memorial listed Grade II and older walls recorded as 95 per cent chert. We survey before pricing.
Listed in January 1956 and used for Anglican worship, so any roof work follows the faculty route.
A heritage survey of pre-war buildings seen from public paths recorded chert as 95 per cent of the stone used.
Listed Grade II in November 2015, one of four list entries within a kilometre of the village centre.
Street map of West Buckland with Hockholler, Blackmoor, Bradford on Tone, Angersleigh marked around it, and Taunton.
Hockholler lies just north-west of West Buckland and Blackmoor to the south-west, while Bradford on Tone sits to the north and Angersleigh south-east, beyond the A38.
About 4 miles south-west of Taunton, Somerset Council (unitary).
Chert and church walk
Four checks for a house, garage or church roof here, each with its effect on the job and on what you will be quoted.
St Mary's carries a Grade I listing, first dated 25 January 1956, and West Buckland's Anglican parish still worships there. That settles who gives permission. Listed building consent from the council does not apply to a building like that; the faculty system does, and the parish, not the roofer, applies for it. What we add is a clear description of the roof and a specification that the approving body can read without a trade dictionary.
Ask for a slope-by-slope account of what covers the roof today, with photographs, and a list of what the repair would change. People who approve a faculty want to be sure that new material sits comfortably beside old. Ask who is arranging access as well. A tower or a high nave can need scaffold in the churchyard, and a churchyard is not the highway. Then ask about the unseen parts: the stone copings, the lead behind parapets and the timbers under the covering. Churches often fail from the bottom up.
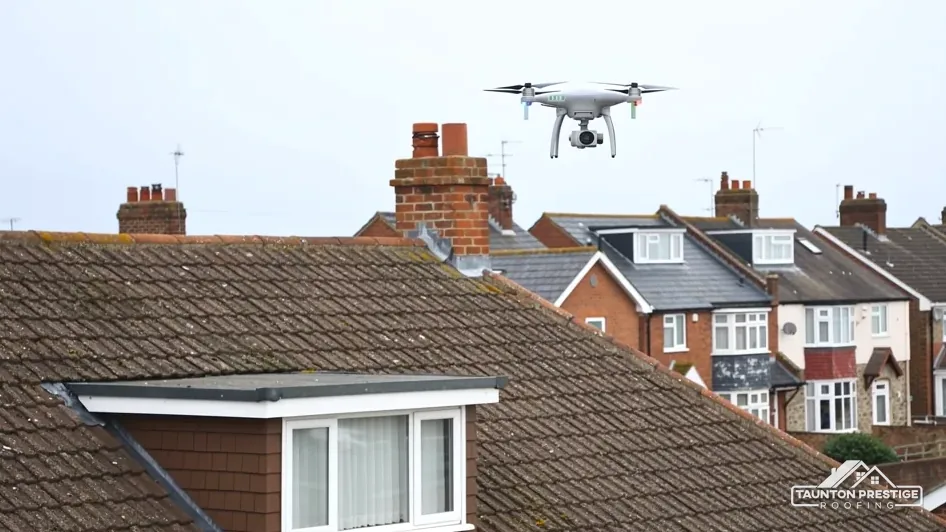
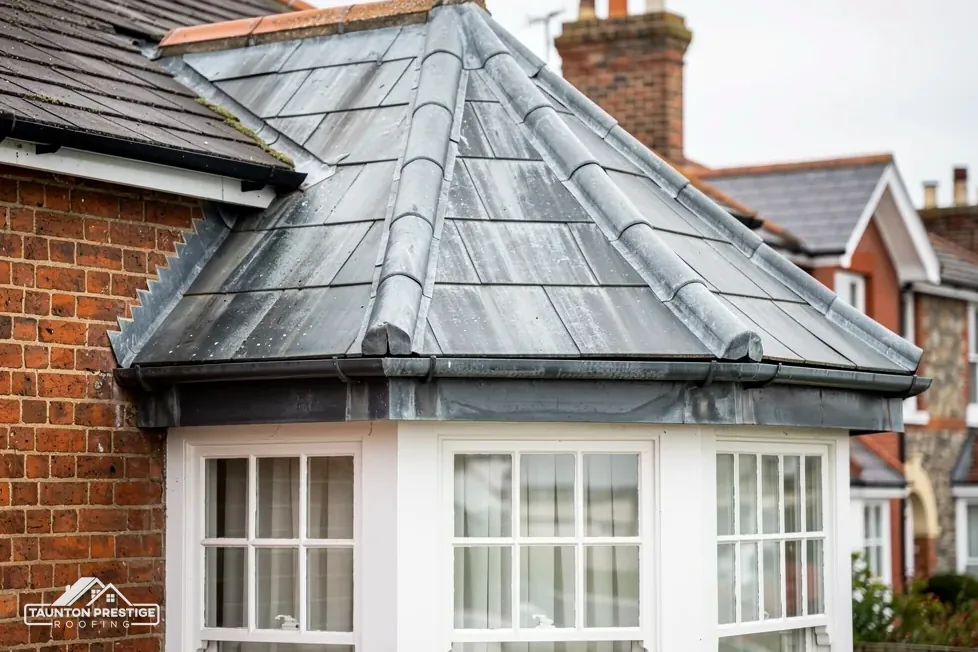
We go over every slope, gutter and flashing, take photos at each stage, and the report we give you is worded so that a church council or an architect can pick it up and use it. Our lead work page explains the sheet itself, and why its thickness is chosen by where it goes.
The same care suits any older house in the village. A roof beside a Grade I church deserves a closer look than a glance from the road, and the photos let you judge for yourself what needs doing first. If the parish holds earlier inspection reports or invoices, bring them to the first conversation, because they let us compare the roof then with the roof now.
Look for
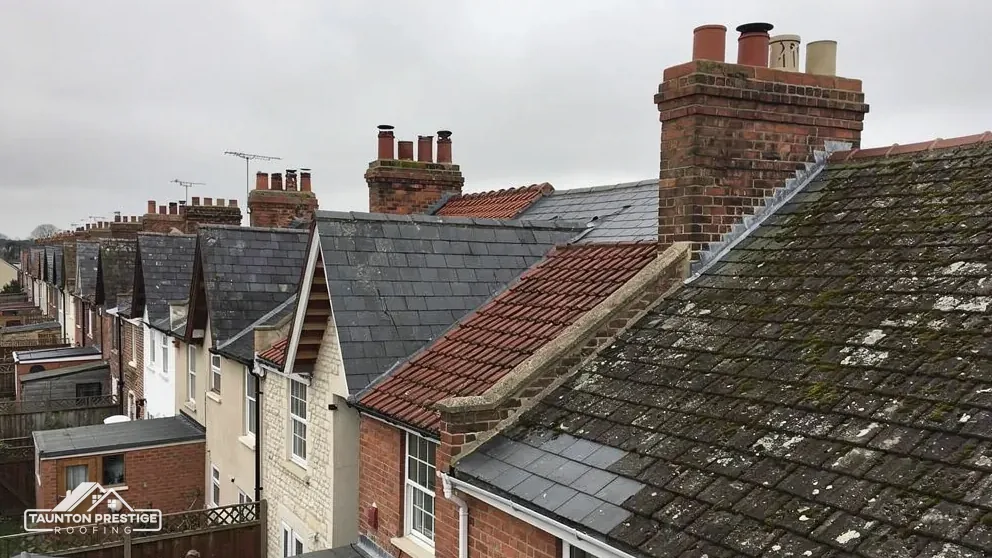
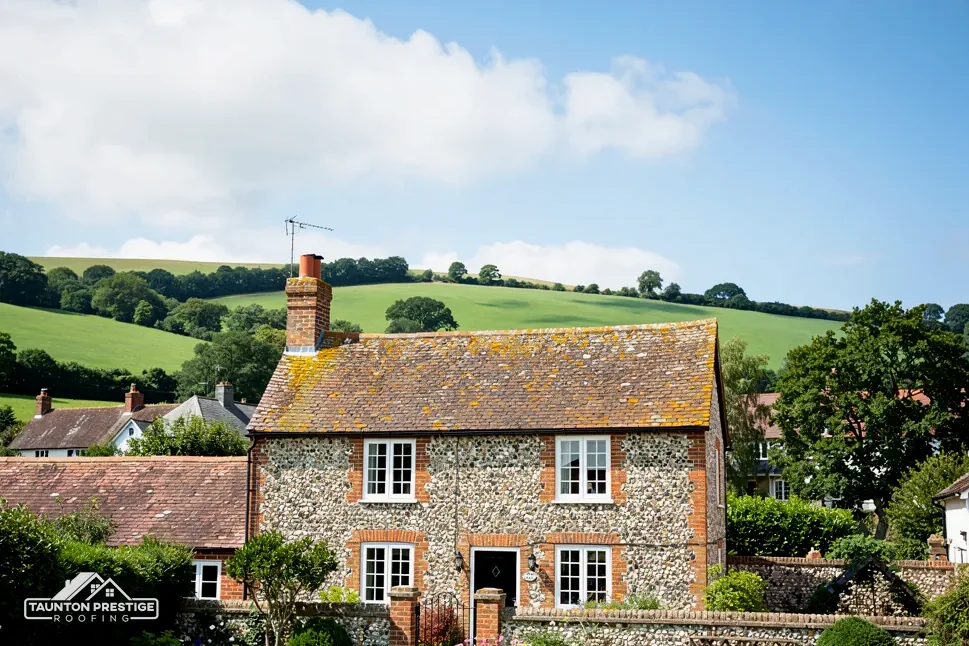
When the South West Heritage Trust surveyed buildings put up before the First World War, looking only at what was visible from the road or a footpath, chert made up 95 per cent of the stone recorded in West Buckland. That figure counts walling stone. It tells you nothing about roof coverings, and we never assume a covering from it. What it does tell you is what your roof finishes against, because at a gable end the verge sits on or beside a chert wall.
What decides the price
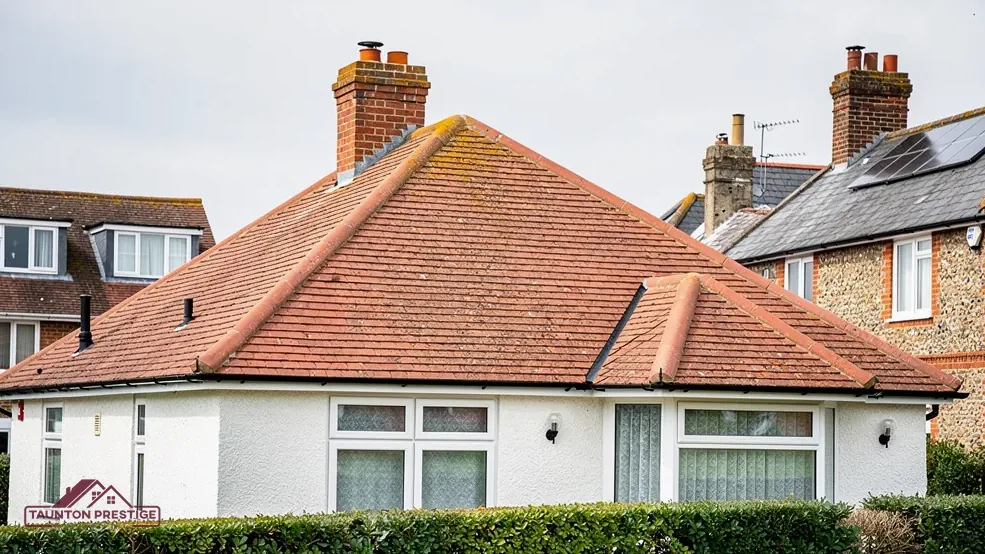
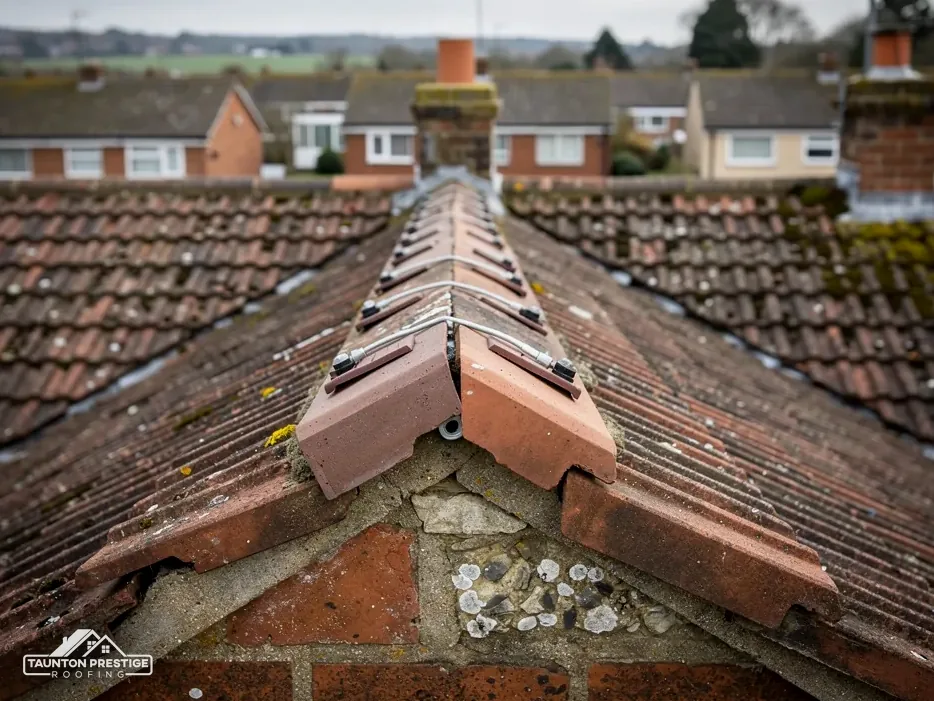
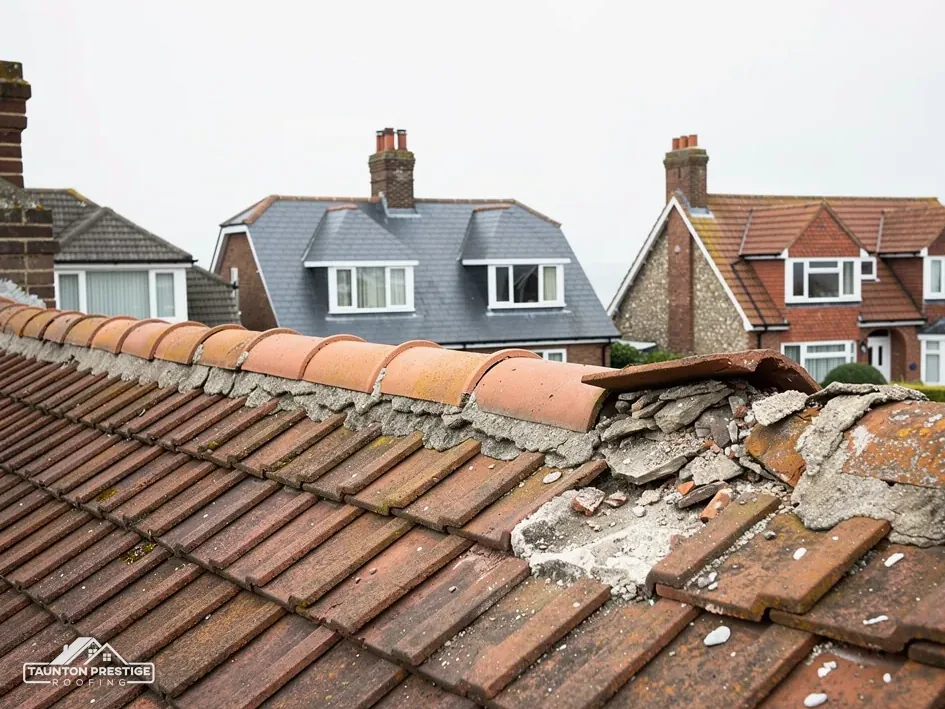
The verge is the strip at a gable where the roof's edge overhangs or meets the wall. Wind gets under it, and a solid mortar bed cracks as wall and roof shift by different amounts. Marley explains that tile fixing guidance has moved on from relying on mortar alone, and dry-fixed systems, which hold the edge tiles with clips and screws, are tested against BS 8612. Following BS 5534 is good practice but not a legal duty.
Sometimes. A dry-fix system suits many modern concrete tiles, though the right answer depends on the tile profile and on how the old wall stands. Chert is uneven, and the verge detail has to sit on it without leaving a channel for rain. Our dry ridge and verge page sets out what changes. We decide on site, after seeing the wall, and the photos bring the gable close enough to judge from the sofa.
Sometimes a loose verge is the symptom and not the problem. If the wall head beneath has crumbled, new clips have nothing to bite into, so we probe the pointing and the top courses of stone before fixing anything. A repair that ignores the wall can fail early, and the survey is where we find that out.
A roof keeps rain out, and it also has to let the house's damp air out. A loft that cannot breathe sees damp condensing on the underside of the tiles or slates, which shows up as dark marks on rafters, wet insulation or drips at the eaves on frosty mornings. People often blame a leak for it, and treating it as one wastes money.
A damp loft is often a breathing problem, and a new covering alone will not cure it.
Underlay is the membrane laid across the rafters beneath the battens, the thin timber strips that carry the tiles or slates. HR underlay is non-breathable, which means a cold roof built with it needs air moving at the eaves. Marley, working from BS 5250, gives 25mm along the eaves for pitches of 15 degrees or less, and 10mm for anything steeper. LR underlay, a breather type, can lean on the normal eaves construction with a sealed ceiling below, provided it carries third-party certification.
It can. Insulation pressed tight into the eaves shuts the very gap the roof needs. A plastic tray fixed between the rafters holds a channel open above the quilt, and we look for one at the survey. If you are re-roofing, the underlay and the eaves gap are decided together, because fixing a wet loft later is dearer than getting it right first time.
Kitchen and bathroom extractors matter too. A fan that discharges into the loft instead of outdoors feeds the problem, and a torch from the hatch is enough to check. Tell us what you find, and the photos will show the rest.
A cold, breathable roof is not a reason to seal every gap in the house either. Warm, moist air should leave through extractors and open windows, and not wander up through the ceiling into the roof space, so a few small draught-proofing jobs around the hatch and light fittings do real good.
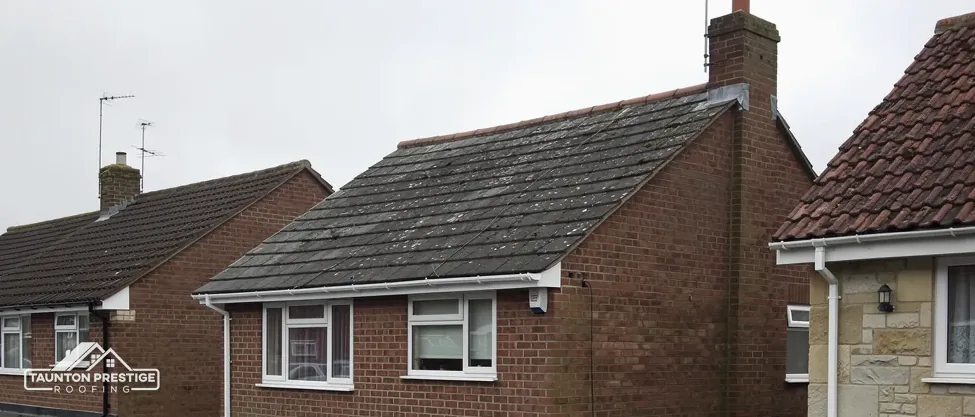
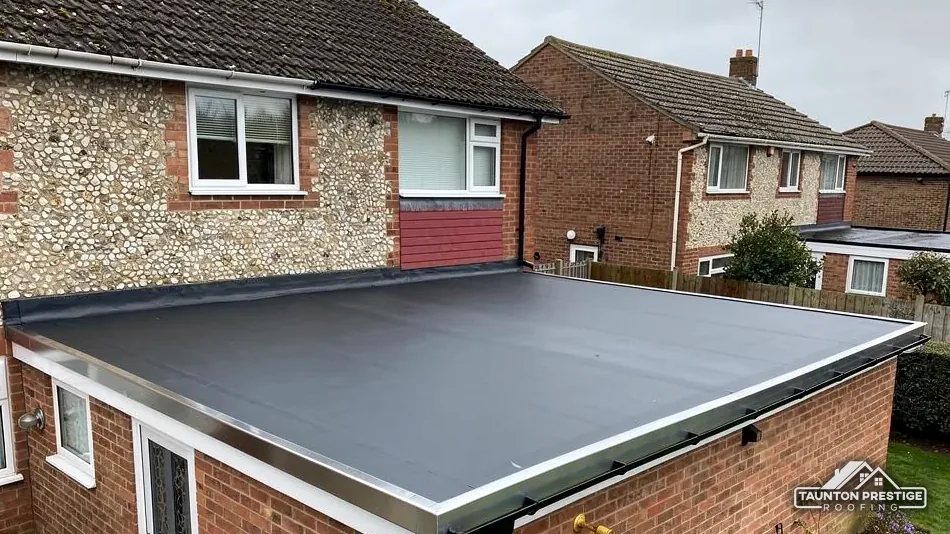
A West Buckland garage, porch or kitchen extension often has the one flat roof on an otherwise pitched house. It is small, and it works hard, because every drop of rain that lands on it has to find its own way off. Three coverings are common: torch-on felt, GRP and EPDM. Less gives torch-on felt 10 to 20 years, and the workmanship decides which end a West Buckland deck reaches.
What decides the price
EPDM comes as one rubber sheet cut to the roof, so there are very few joints. GreenSpec gives it an expected life of 20 to 30 years, while Less says 30 to 50, so the sources disagree and we quote both. GRP is a resin-and-glass-mat covering, laid wet and left to cure hard, and Less puts it at 25 to 40 years. The choice turns on the shape of the roof, the access and the amount of movement in the deck, not on a league table.
Usually the slope meant to carry rain to the outlet has sagged, or the deck was laid too flat to start with. BS 6229:2025 sets a minimum finished fall of 1:80, and IKO advises designing for 1:40 so that a settled roof still drains. A choked outlet or a dipping deck gives the same symptom. We test the deck for softness before recommending a covering, because a new membrane over a rotten board fails early.
Edges and details count as much as the sheet. An upstand, the turned-up edge against a house wall, needs a sound flashing, and trims at the edge must shed water into the gutter. A poor detail ruins a good membrane, so each edge is photographed and explained before the covering is chosen.
When you are ready, send your West Buckland address and say what the flat roof is doing, and we will book the survey, supply a set of photos from the roof and quote one written price afterwards.
Walked the roof?
When you have read the checks, we walk the roof and show you the photos.
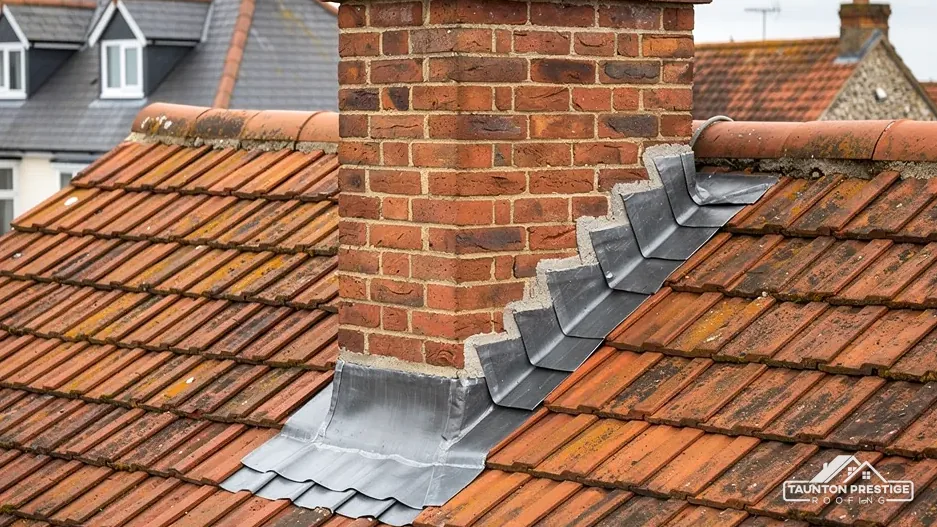
It describes walling stone in older buildings seen from public paths, and says nothing about roofing. A survey cannot assume what covers your roof, so we look at each slope. What chert does tell us is that gable edges, chimney stacks and abutments meet rough stone, which is where flashings and verge work need most care.
It depends on the product's minimum pitch. Marley lists concrete Mendip at 15 degrees, Edgemere at 17.5 and Double Roman at 22.5 smooth, and BS 5534 puts natural slate at 20 degrees. Use the manufacturer's sheet for your tile, because the lowest pitch we can lay differs from one tile to the next.
Ask. GOV.UK gives the standard rate of VAT as 20 per cent, and scaffold can be a sizeable part of a job, so a total that leaves either out is not the whole cost. Citizens Advice also advises at least 3 written quotes from different traders. Comparing like with like is easier when each states what its total includes.
Bradford-on-Tone, within about 2.5 km, is the closest the national dataset shows, which Somerset Council's table gives as designated on 21 April 1993. Ask the council's planning team about your own West Buckland address before any change to how the roof looks. A listed house also needs listed building consent for character-changing work, inside a conservation area or not.
Give us the address plus a line on what is going wrong, and we will propose a visit date.